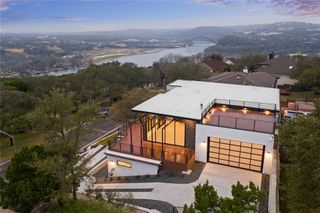
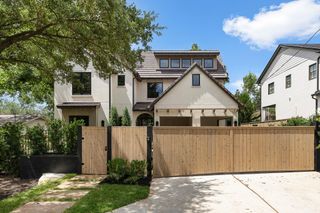
6700 Lakewood DR, Austin, TX 78731
- 4 beds |
- 4 baths |
- 3,812 sqft
 Single-Family Home
  Built in 1971
  1acre lot
 —— car garage
  $759/sqft
  Listed 15 days ago
Property Description
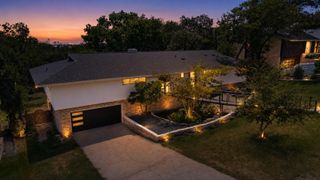
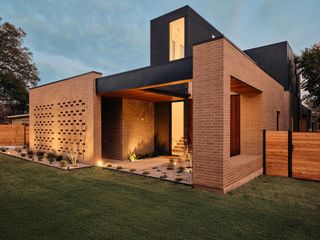
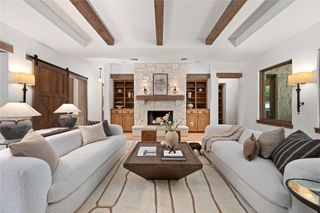
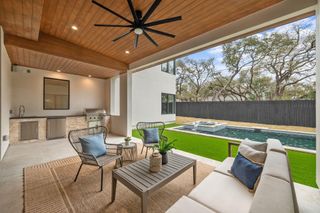
Spanning an acre that includes a private stretch of Bull Creek, Lakewood was inspired by nature and executed with easy living design. You see it in the way the arched openings move light through the house, and how the screened porch makes outdoor dining feel less like a feature, and more like a daily ritual. From the moment you walk in, there's a calm to the place: a quiet, grounded energy that turns the home into a retreat from the noise of everyday life. Natural, environmentally friendly materials are used throughout, from wooden floors downstairs to wool and seagrass carpet upstairs. Treetops at every window, thoughtful touches like a steam shower in the primary, and a functional flow throughout make living easy - your four bedrooms span the second floor (with ample storage and flex space), and an additional home office/study with ensuite bathroom is located on the main floor. But the real story is outside your doorstep. The property sits on a spacious acre lot, and the backyard leads directly to a private stretch of Bull Creek — complete with ancient trails and active waterfalls. This is a creek lifestyle: cast a line and fish with your kids, wander the trails on a slow morning, cool off in the water when the Texas heat sets in. Nature is your backyard. And yet, for all the seclusion, you're not far from anything. The acreage, the trees, and the water make it feel like a secluded estate, but downtown is less than twenty minutes out. Twenty-five to the airport. Close enough that nothing feels like a sacrifice. Far enough that coming home feels like something. An additional three acres of neighboring land are also available for purchase - please inquire for more details.
- Listing Status:
- Active
- Data Last Updated:
- August 28, 2026 at 7:17AM
- Listing Office:
- Douglas Elliman Real Estate : (512) 866-3795
- Listing Agent:
- Emily Waldmann : (425) 442-0727
- MLS ID:
- 9124446
- General: See RemarksLightingPrivate Yard
- Other Structures: Shed(s)Rear PorchScreenedSee RemarksCovered
- Pool: None
- Parking: Electric GateOutsideParking spaces: 4
- Roofing: Composition
- Windows: Blinds
- General: TwoSlab
- HOA Amenities: See Remarks
- Originating MLS: actris
- School District: Austin ISD
- County: Travis
- Zoning: ABS 437 SUR 1 JETT J ACR .99801421104070000
- View: Creek/StreamTrees/WoodsSee Remarks
- Fencing: Fenced
- Utilities: Natural Gas Not Available
- Water: Public
- Sewer: Septic Tank
- Source: actris
This listing courtesy of Emily Waldmann , Douglas Elliman Real Estate
Monthly Payment
- Principal & Interest $
- Property Taxes $
- Home Insurance $
- VA Funding Fee $