6800 Rearden RD, Austin, TX 78745
- 3 beds |
- 2 baths |
- 1,478 sqft
 Single-Family Home
  Built in 1980
  7,405sqft lot
 2 car garage
  $443/sqft
  Listed 7 days ago
Property Description
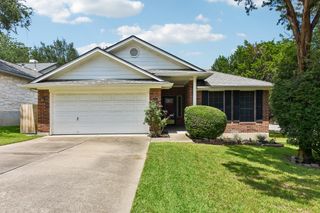
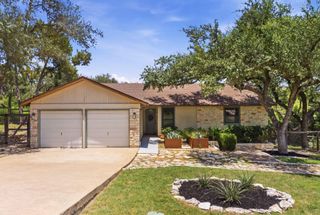
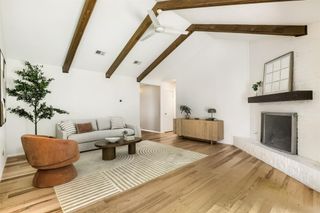
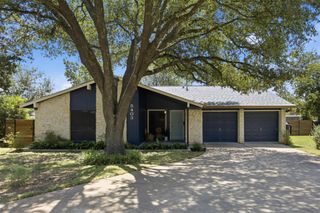
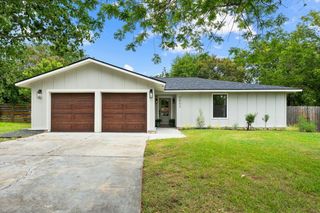
Design-forward and full of character, this thoughtfully updated home pairs dark siding and warm wood accents with a bright, open interior featuring vaulted ceilings, an exposed beam and a wood-burning fireplace. The living room flows into the dining area and stylish kitchen with black cabinetry, open wood shelving and a farmhouse sink, while the primary suite includes an updated bath with dual vanities and an oversized dual-head shower. New Energy One double-pane Low-E windows throughout the home provide enhanced energy efficiency and UV protection. Additional upgrades include a Nest smart thermostat, Google Fiber installation and a Tesla EV charger conveniently located on the exterior of the home. Over $25,000 has been invested in transforming the garage into a brand-new private fitness and wellness space. Currently outfitted with REP Ares equipment, a sauna, cold plunge and flatscreen TV, it offers a rare at-home setup for strength training, recovery and everyday wellness. Outdoors, the completely private backyard is enclosed by a 9-foot privacy fence and features an expansive deck, multiple seating and dining areas, string lights, raised garden beds and a generous lawn shaded by mature oak trees. The home is just around the corner from some of South Austin's best shopping, dining and everyday amenities, including Whole Foods, Costco, H-E-B, Leona Botanical Café & Bar, Life Time Fitness, Nordstrom Rack, Sephora, HomeGoods, Lowe's and many more. **All furnishings (interior furniture/TVs) and fitness/wellness equipment (REP Ares power rack, Peloton Tread, Peloton Bike, Sunlighten mPulse infrared sauna with red light, and cold plunge) are negotiable.** Seller is a licensed Texas real estate sales agent.
- Listing Status:
- Active
- Data Last Updated:
- July 29, 2026 at 7:17AM
- Listing Office:
- DEN Property Group : (512) 222-3364
- Listing Agent:
- Mack Eveland : (913) 306-0950
- MLS ID:
- 7418409
- General: Rain GuttersPrivate Yard
- Other Structures: PorchPatio
- Pool: None
- Parking: AttachedGarage Door OpenerParking spaces: 2
- Roofing: Composition
- Windows: Double Pane WindowsENERGY STAR Qualified WindowsInsulated Windows
- General: OneSlab
- HOA Amenities: Sidewalks
- Originating MLS: actris
- School District: Austin ISD
- County: Travis
- Zoning: LOT 7 BLK C WESTERN HILLS AT CHERRY CREEK04142104110000
- View: None
- Fencing: FencedPrivacyWood
- Utilities: Electricity AvailableNatural Gas Available
- Water: Public
- Sewer: Public Sewer
- Source: actris
This listing courtesy of Mack Eveland , DEN Property Group
Monthly Payment
- Principal & Interest $
- Property Taxes $
- Home Insurance $
- VA Funding Fee $