6904 Langston DR, Austin, TX 78723
- 3 beds |
- 3 baths |
- 1,832 sqft
 Single-Family Home
  Built in 1964
  8,146sqft lot
 1 car garage
  $289/sqft
  Listed 1 month ago
Property Description
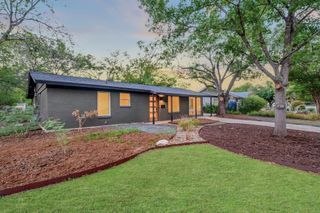
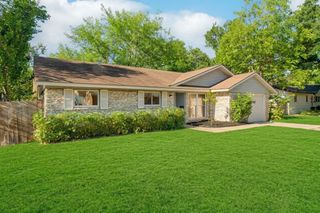
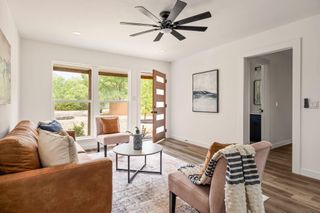
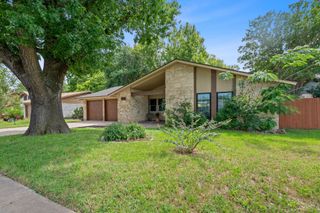
Fully remodeled and move-in ready in Austin’s established University Hills neighborhood, 6904 Langston Dr pairs thoughtful updates with a flexible floor plan and a spacious private backyard. The home has been refreshed throughout with all-new flooring, new windows installed in 2026, and multiple living areas that offer flexibility for entertaining, working from home, or everyday living. The redesigned kitchen features sleek slim-profile oak cabinetry, soft-close drawers, updated finishes, and a clean, modern aesthetic. All three bathrooms have been completely updated with new vanities and finishes, creating a cohesive look throughout the home. Outside, the large private yard offers plenty of room to entertain, play, garden, or create your own outdoor retreat. With major updates already completed and a versatile layout, this is a truly turnkey opportunity in University Hills—ready to enjoy from day one.
- Listing Status:
- Active
- Data Last Updated:
- October 13, 2026 at 7:20AM
- Listing Office:
- Central Metro Realty : (512) 454-6873
- Listing Agent:
- Ariel Pine : (512) 574-9656
- MLS ID:
- 4939857
- General: Private Yard
- Other Structures: Front Porch
- Pool: None
- Parking: AttachedParking spaces: 3
- Roofing: Shingle
- Windows: Double Pane Windows
- General: TwoSlab
- HOA Amenities: See Remarks
- Originating MLS: actris
- School District: Austin ISD
- County: Travis
- Zoning: LOT 3 BLK 12 RIVERBEND SEC 1 AT UNIVERSITYHILLS02242410080000
- View: None
- Fencing: Back Yard
- Utilities: Electricity ConnectedNatural Gas ConnectedWater Connected
- Water: Public
- Sewer: Public Sewer
- Source: actris
This listing courtesy of Ariel Pine , Central Metro Realty
Monthly Payment
- Principal & Interest $
- Property Taxes $
- Home Insurance $
- VA Funding Fee $