706 Crestone Stream DR, Austin, TX 78738
- 4 beds |
- 5 baths |
- 3,894 sqft
 Single-Family Home
  Built in 2022
  10,550sqft lot
 3 car garage
  $372/sqft
  Listed 3 days ago
Property Description
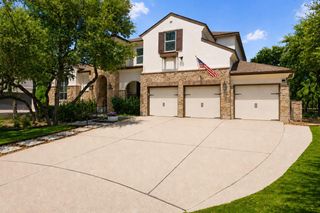
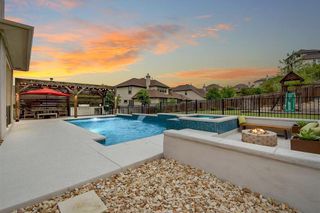
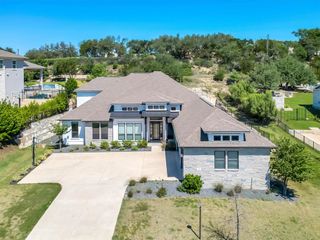

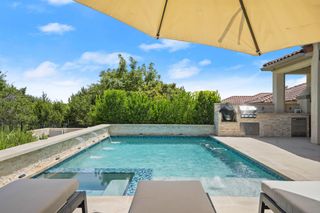
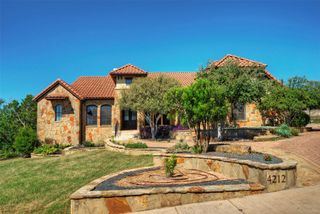
Custom built and beautifully curated, this impressive Serene Hills residence blends modern design with a warm, inviting atmosphere. With 4 bedrooms, 4.5 baths and generous living spaces, there is room for everyone. A light-filled floorplan flows into the spacious living area, where sliding glass doors extend to the covered patio and landscaped yard. The main level includes a private study, luxurious primary suite and secondary bedroom with ensuite bath. The kitchen takes center stage with a stunning black and gold ILVE Italian range with 7 burners and double ovens, rich dark cabinetry, oversized waterfall island with storage, built-in refrigerator and huge pantry. A lighted display cabinet showcases china or collections, while a glass-enclosed bar with beverage cooler tucked beneath the staircase adds sophistication for entertaining. The primary suite is a private spa oasis. The dramatic bath features a soaking tub, large shower and custom walk-in closet with built-in drawers and shelving. A bright fitness nook opens to the backyard, while an infrared sauna completes the space. Upstairs, two additional bedrooms, including one with an ensuite bath, share a spacious game room with wet bar and a dedicated media room. A walk-out balcony with Hill Country views captures the breeze and provides a relaxing spot for morning coffee. Outdoor living includes a covered patio and built-in kitchen with gas grill and sink. The easy-care yard offers privacy with a stone wall along the rear. A community park directly across the street adds recreation just steps away. The 3-car garage provides vehicle and storage space. Additional features include wood-look tile flooring, whole-home water softener, surround sound and custom window shades. Highly regarded Lake Travis schools and a nearby elementary school add to the appeal, along with close proximity to The Hills Country Club and Lakeway’s shopping, dining, golf, parks and Lake Travis.
- Listing Status:
- Active
- Data Last Updated:
- August 28, 2026 at 7:17AM
- Listing Office:
- Kuper Sotheby's Int'l Realty : (512) 345-2100
- Listing Agent:
- Lauren Powell : (512) 695-0679
- MLS ID:
- 6247587
- General: BalconyGas GrillGutters FullNo Exterior StepsOutdoor GrillPlaygroundPrivate Yard
- Other Structures: TerracePatioCovered
- Pool: None
- Parking: Door-MultiDoor-SingleDrivewayGarage Faces SideParking spaces: 6
- Roofing: Metal
- Windows: Window CoveringsWindow Treatments
- General: TwoSlab
- HOA Amenities: ParkPlaygroundCommon Area Maintenance280.0Quarterly
- Originating MLS: actris
- School District: Lake Travis ISD
- County: Travis
- Zoning: LOT 46 SERENE HILLS SUBD PHS 2E01278301150000
- View: None
- Fencing: Back YardStoneWrought Iron
- Utilities: Electricity ConnectedNatural Gas ConnectedSewer ConnectedUnderground UtilitiesWater Connected
- Water: MUD
- Sewer: MUD
- Source: actris
This listing courtesy of Lauren Powell , Kuper Sotheby's Int'l Realty
Monthly Payment
- Principal & Interest $
- Property Taxes $
- Home Insurance $
- VA Funding Fee $

 New - 1 day ago