7112 Mitra DR, Austin, TX 78739
- 4 beds |
- 3 baths |
- 2,940 sqft
 Single-Family Home
  Built in 2012
  9,662sqft lot
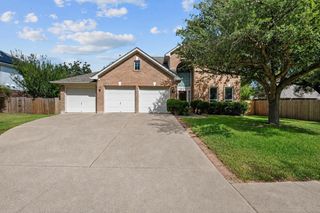
 2 car garage
  $264/sqft
  Listed 1 day ago
Property Description
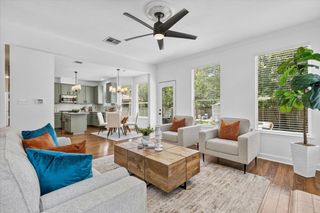
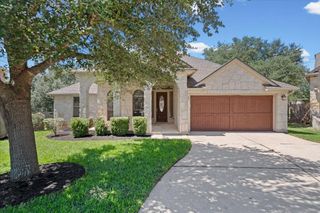
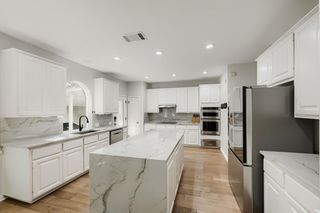
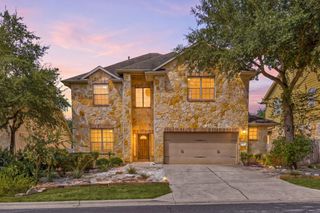
Situated in the highly sought-after Meridian community, 7112 Mitra Drive offers the ease of one-story living in a peaceful, tree-lined setting. Nestled on a quiet street and backing to a canopy of trees adjacent to Grey Rock Golf & Tennis Club, this four-bedroom home with a dedicated office provides privacy, natural beauty, and an exceptional Southwest Austin lifestyle. Inside, the thoughtfully designed floor plan lives beautifully, with spacious bedrooms, a flexible office ideal for working from home, and inviting living spaces that flow effortlessly for everyday living and entertaining. Large windows fill the home with natural light while framing views of the private wooded backdrop. The generous covered rear porch extends the living space outdoors and provides the perfect setting for morning coffee, outdoor dining, or relaxed evenings with friends and family. Life in Meridian is truly special. This welcoming master-planned community offers an array of amenities, including a neighborhood pool, playscape, pavilion, and miles of hike and bike trails. Community events and thoughtfully designed outdoor spaces create a wonderful sense of connection and make it easy to embrace an active, neighborly lifestyle. One of Meridian’s most coveted features is Baldwin Elementary School within the neighborhood, allowing children to walk or bike to school. Convenient access to the middle and high schools further enhances the appeal. With its functional one-story design, peaceful wooded setting, and access to the amenities and community spirit that make Meridian so desirable, 7112 Mitra Drive is a wonderful opportunity to enjoy the best of Southwest Austin living.
- Listing Status:
- Active
- Data Last Updated:
- August 28, 2026 at 6:17AM
- Listing Office:
- Compass RE Texas, LLC : (512) 575-3644
- Listing Agent:
- Joanie Capalupo : (512) 470-7467
- MLS ID:
- 7446474
- General: Exterior StepsGutters FullPrivate Yard
- Other Structures: Front PorchRear PorchCovered
- Pool: None
- Parking: AttachedDoor-SingleGarageGarage Faces FrontParking spaces: 4
- Roofing: CompositionShingle
- Windows: Double Pane WindowsWindow Treatments
- General: OneSlab
- HOA Amenities: ParkPicnic AreaPoolCommon Area Maintenance750.0Annually
- Originating MLS: actris
- School District: Austin ISD
- County: Travis
- Zoning: LOT 108 BLK A MERIDIAN SEC D PHS 304285301370000
- View: Trees/Woods
- Fencing: WoodWrought Iron
- Utilities: Electricity ConnectedNatural Gas ConnectedSewer ConnectedWater Connected
- Water: Public
- Sewer: Public Sewer
- Source: actris
This listing courtesy of Joanie Capalupo , Compass RE Texas, LLC
Monthly Payment
- Principal & Interest $
- Property Taxes $
- Home Insurance $
- VA Funding Fee $

 New - 2 days ago