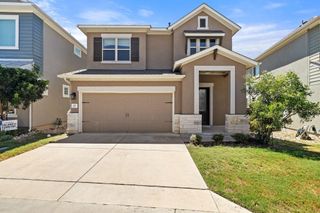
8129 Ladera Verde DR, Austin, TX 78739
- 3 beds |
- 3 baths |
- 2,536 sqft
 Single-Family Home
  Built in 2006
  0.27acre lot
 3 car garage
  $287/sqft
  Listed 8 days ago
Property Description
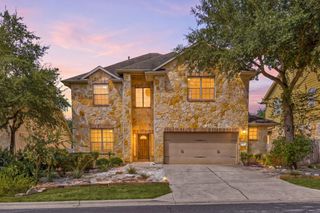
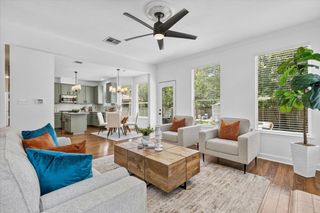
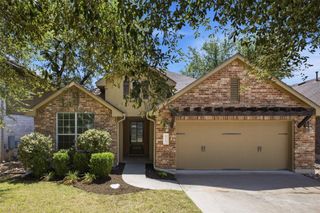
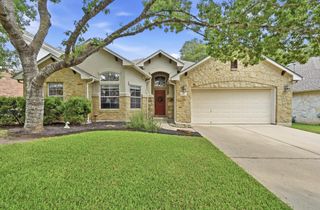
Beautifully updated single story home tucked away on a quiet cul-de-sac in the heart of Circle C! This thoughtfully designed 3 bedroom home also features a private office, perfect for working from home or creating a flexible bonus space. The open floor plan offers an easy flow between the living, dining and kitchen areas, highlighted by a double sided "see through" fireplace and abundant natural light, including an added kitchen skylight. Recent updates include a roof just 3 years old, water heater replaced in 2022, fresh interior paint throughout, all new light fixtures and brand new sod across the entire front and back yard. The kitchen also features a reverse osmosis water filtration system. Step outside to an oversized backyard with plenty of mature trees providing shade and room to play, entertain, garden or create your dream outdoor space. Enjoy everything Circle C has to offer, including multiple pools, parks, playgrounds, sport courts and more than 100 miles of hike and bike trails winding throughout the area. Located near highly rated schools with plenty of shopping, dining and entertainment nearby, plus an easy commute to downtown. A move-in-ready home with space, updates and one of Southwest Austin’s most sought after neighborhood lifestyles.
- Listing Status:
- Active
- Data Last Updated:
- August 28, 2026 at 6:17AM
- Listing Office:
- Womack Real Estate LLC : (512) 626-0621
- Listing Agent:
- Wes Womack : (512) 626-0621
- MLS ID:
- 1937238
- General: Rain GuttersNo Exterior StepsPrivate Yard
- Other Structures: Front PorchRear PorchCovered
- Pool: None
- Parking: AttachedDrivewayGarageGarage Door OpenerTandemParking spaces: 5
- Roofing: CompositionShingle
- Windows: BlindsDouble Pane Windows
- General: OneSlab
- HOA Amenities: Cluster MailboxCommon GroundsCurbsDog ParkGolfGoogle FiberHigh Speed InternetParkPicnic AreaPlanned Social ActivitiesPlaygroundPoolSidewalksSport Court(s)/FacilityStreet LightsU-VerseUnderground UtilitiesTrail(s)Common Area Maintenance529.0Semi-Annually
- Originating MLS: actris
- School District: Austin ISD
- County: Travis
- Zoning: Lot 87 Blk A Alta Mira Sec 1 at Circle C Ranch04205504070000
- View: Neighborhood
- Fencing: Back YardPrivacyWood
- Utilities: Cable AvailableElectricity ConnectedHigh Speed InternetNatural Gas ConnectedPhone AvailableSewer ConnectedUnderground UtilitiesWater Connected
- Water: Public
- Sewer: Public Sewer
- Source: actris
This listing courtesy of Wes Womack , Womack Real Estate LLC
Monthly Payment
- Principal & Interest $
- Property Taxes $
- Home Insurance $
- VA Funding Fee $

 New - 1 day ago