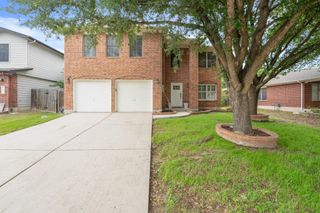
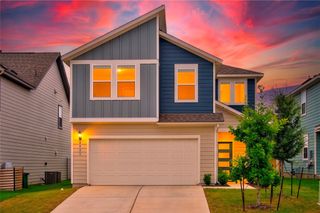
7116 Dagon DR, Austin, TX 78754
- 5 beds |
- 3 baths |
- 2,361 sqft
 Single-Family Home
  Built in 1995
  6,926sqft lot
 2 car garage
  $155/sqft
  Listed 2 days ago
Property Description
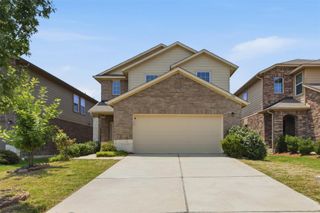
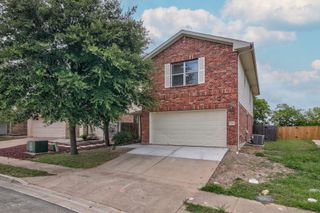
Welcome to 7116 Dagon Drive! Extremely spacious, designed like a model home, and conveniently located, it is truly the perfect next place for you to call home. As you enter, the grand staircase, formal living room, and formal dining room create a memorable first impression. They flow seamlessly into the recently fully remodeled kitchen, complete with a waterfall island, new countertops, backsplash, and sink. The family room offers plenty of space for a large sectional and features a cozy fireplace. Just out the living room doors is a bonus sunroom, perfect for indoor-outdoor living, morning coffee, afternoon tea, or for a botanist with a house full of plants! Downstairs, you'll also find a versatile flex room with a neighboring half bath and a closet across the hall, making it ideal for a guest room, multigenerational living, or a home office. Upstairs, the primary suite is joined by three secondary bedrooms and a laundry room with built-in storage cabinets. The primary bathroom is the star of the show, featuring a floating vanity, makeup mirrors, and a luxurious walk-in shower. The home has absolutely no carpet, with hardwood floors throughout all areas except the bathrooms and laundry room! Outside, an outdoor kitchen, fire pit, concrete patio, and storage shed create the perfect setup for entertaining, relaxing, and enjoying time outdoors. The washer, dryer, and inside refrigerator come with the home, making it even more move in ready. The Harris Branch subdivision is conveniently located near both Highway 183 and the 130 Toll, making commutes to the airport and downtown Austin simple. The Harris Branch amenities center includes a fitness center, pool, trails, playground, and tennis, basketball, and pickleball courts. You'll also appreciate the nearby shopping centers, grocery stores, restaurants, and everyday conveniences. Don't miss out on this one, it is going to be the stand-out home on your next set of tours!
- Listing Status:
- Active
- Data Last Updated:
- July 12, 2026 at 7:17AM
- Listing Office:
- Compass RE Texas, LLC : (512) 575-3644
- Listing Agent:
- Mica Rucker : (512) 632-9217
- MLS ID:
- 4145509
- General: BarbecueGutters FullPrivate Yard
- Other Structures: ScreenedPatio
- Pool: None
- Parking: AttachedDoor-SingleDrivewayGarageGarage Door OpenerGarage Faces FrontOff StreetParking spaces: 4
- Roofing: CompositionShingle
- Windows: BlindsWindow Treatments
- General: TwoSlab
- HOA Amenities: Cluster MailboxCurbsFitness CenterPicnic AreaPlaygroundPoolSidewalksSport Court(s)/FacilityStreet LightsSuburbanTennis Court(s)Trail(s)Common Area Maintenance494.0Annually
- Originating MLS: actris
- School District: Manor ISD
- County: Travis
- Zoning: LOT 107 BLK B HARRIS BRANCH PHS 1-B SEC 202354601060000
- View: None
- Fencing: Back YardFencedFullPrivacyWood
- Utilities: Electricity AvailableNatural Gas Available
- Water: Public
- Sewer: Public Sewer
- Source: actris
This listing courtesy of Mica Rucker , Compass RE Texas, LLC
Monthly Payment
- Principal & Interest $
- Property Taxes $
- Home Insurance $
- VA Funding Fee $

 New - 2 days ago