719 Bird HOLW, Austin, TX 78737
- 4 beds |
- 5 baths |
- 3,680 sqft
 Single-Family Home
  Built in 2026
  9,757sqft lot
 3 car garage
  $293/sqft
  Listed 4 days ago
Property Description
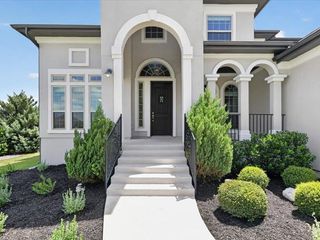
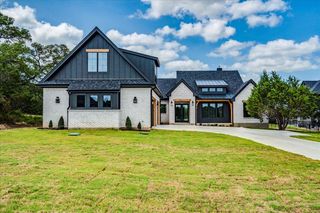
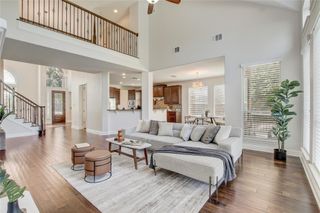
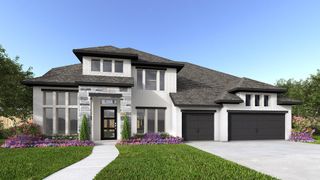
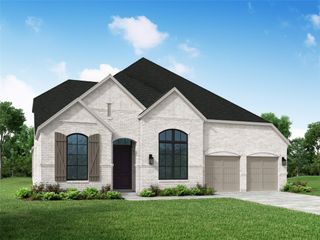
Don't miss one of the last opportunities to own a new Highland Home in the final phase of Parten, one of Dripping Springs' most desirable master-planned communities. This beautiful inventory home features the highly sought-after 222 floor plan and is anticipated to be move-in ready in Fall 2026. Situated on a premium homesite backing to peaceful greenspace, you'll enjoy added privacy with no rear neighbors. Designed for both everyday living and entertaining, this open-concept home offers soaring ceilings, abundant natural light, and spacious living areas. The main level features a private primary suite, a secondary bedroom with a full bath, and a dedicated entertainment room. Enjoy the extended outdoor living patio, perfect for relaxing or hosting guests while taking in the peaceful greenspace views. Upstairs, you'll find two spacious bedrooms, each with its own private en-suite bath, plus an open game room. There's still time to personalize select interior finishes before completion. Built with Highland Homes' award-winning quality and craftsmanship, this is a rare opportunity to own one of Parten's most popular floor plans.
- Listing Status:
- Active
- Data Last Updated:
- July 6, 2026 at 2:17AM
- Listing Office:
- HIGHLAND HOMES REALTY : (888) 524-3182
- Listing Agent:
- Dina Verteramo : (888) 524-3182
- MLS ID:
- 9726491
- General: None
- Other Structures: PatioCovered
- Pool: None
- Parking: AttachedGarage Door OpenerGarage Faces FrontTandemParking spaces: 3
- Roofing: CompositionShingle
- Windows: Double Pane WindowsInsulated WindowsScreensVinyl Windows
- General: TwoSlab
- HOA Amenities: ClubhouseTrail(s)ParkPoolCommon Area Maintenance225.0Quarterly
- Originating MLS: actris
- School District: Dripping Springs ISD
- County: Hays
- Zoning: Lot23/BlockN719 Bird Hollow
- View: Hill CountryTrees/Woods
- Fencing: Back YardWrought IronGate
- Utilities: Natural Gas AvailableUnderground UtilitiesWater AvailableElectricity AvailableHigh Speed Internet
- Water: Public
- Sewer: MUD
- Source: actris
This listing courtesy of Dina Verteramo , HIGHLAND HOMES REALTY
Monthly Payment
- Principal & Interest $
- Property Taxes $
- Home Insurance $
- VA Funding Fee $

 New - 3 days ago