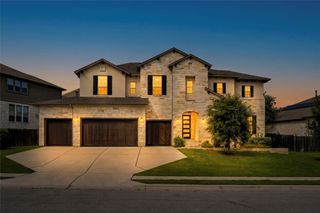
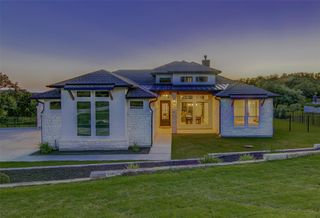
1731 Nature View LOOP, Driftwood, TX 78619
- 4 beds |
- 5 baths |
- 3,621 sqft
 Single-Family Home
  Built in 2026
  1.72acre lot
 3 car garage
  $328/sqft
  Listed 9 days ago
Property Description
This is a must see 4 Bedrooms with a optional room with bathroom and closet upstairs. The home has 4.5 total baths and a great open floorplan with Custome Features throughout. From the Brushed Gold Faucets to the White Oak Cabinets in the Kitchen and the Maple Cabinets in the Master Bedroom closet. Pella Doors and Hallo low-e smart glass windows, 9 foot patio doors with 2 side open/both ways. Patio grill on back deck along with wires for Cameras on the corners of the home. 30 year architectural shingles and gutters, The Kitchen has many custum features including farmhouse sink, Tajmahal waterfall Brazilian Quartz, White Oak Cabinets and Cafe Aplliances (Stovetop, Refrigerator, Oven, Microwave with oven, Double dishwasher) and a Pot Filler on the cooktop stove. The Masterbedroom is it's own retreat with Accent wall Board and Bat. The Master Bathroom features Freestanding Tub, His and Hers sinks and Custom tiled shower and a Chandalier Light. The Master Closet will live timelessly with Built in Cabinets and and Island for you to Enjoy, don't forget to put your shoes away. The homes back yard Patio will be a place for comfort and enjoyment with the Fireplace and the Kitchen area where the Propane grill will be ready for your evening cookouts. The Propane tank is in the front for ease of access and the yard has a sprinkler system. The home is plumbed for a water softener. This home is ready for your family to call home.
- Listing Status:
- Active
- Data Last Updated:
- July 6, 2026 at 3:17AM
- Listing Office:
- Rooster Realty : (512) 535-7902
- Listing Agent:
- Walter Kennedy : (512) 413-7187
- MLS ID:
- 9817188
- General: None
- Other Structures: Front PorchDeckSee RemarksCovered
- Pool: None
- Parking: DrivewayGarage Faces SideParking spaces: 6
- Roofing: Composition
- Windows: See RemarksLow-Emissivity Windows
- General: One and One HalfSlab
- HOA Amenities: Common Area Maintenance260.0Annually
- Originating MLS: actris
- School District: HaysCONSISD
- County: Hays
- Zoning: RUTHERFORD WEST SEC 5BLOCK BLOT 61ACRES 1.7166117411000B061002
- View: None
- Fencing: None
- Utilities: See RemarksCable AvailableElectricity Not AvailablePhone AvailableWater Connected
- Water: MUD
- Sewer: Aerobic Septic
- Source: actris
This listing courtesy of Walter Kennedy , Rooster Realty
Monthly Payment
- Principal & Interest $
- Property Taxes $
- Home Insurance $
- VA Funding Fee $

 New - 3 days ago