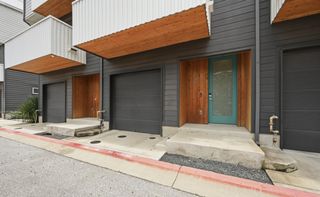
7205 Ray Charles DR, Austin, TX 78745
- 3 beds |
- 3 baths |
- 1,736 sqft
 Condominium
  Built in 2019
  5,114sqft lot
 1 car garage
  $225/sqft
  Listed 1 month ago
Property Description
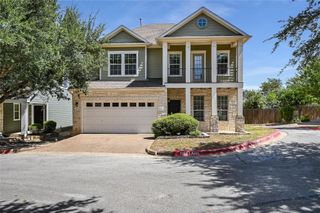
OPEN HOUSE: Sat Aug 29, 10:00AM-12:00PM | Welcome to 7205 Ray Charles Drive, a modern and spacious three-bedroom townhome in the heart of South Austin. This desirable corner unit offers an attached garage and a private fenced backyard, bordered by lush green space and an open community lawn, creating the privacy and feel of a single-family home with the convenience of lock-and-leave living. The HOA covers front and backyard landscaping along with exterior maintenance, making everyday living effortless. Inside, soaring two-story ceilings and abundant natural light create an inviting atmosphere. The open-concept layout features White Oak LVP flooring throughout, a spacious main-level primary suite, and a well-appointed kitchen with timeless white countertops, sleek finishes, a gas range, and bar seating that's perfect for everyday living or entertaining. Step outside to a private backyard retreat with an extended patio shaded by mature neighboring trees—an ideal space to relax or entertain. Upstairs, a versatile second living area offers the perfect spot for a home office, media room, or playroom, along with two additional bedrooms and a full bathroom. Ideally located just 12 minutes from Downtown Austin, with restaurants, coffee shops, bars, and H-E-B all within one to two miles, this home offers the perfect balance of comfort, convenience, and low-maintenance living.
- Listing Status:
- Active
- Data Last Updated:
- August 28, 2026 at 11:17PM
- Listing Office:
- Keller Williams Realty : (512) 448-4111
- Listing Agent:
- Adelina Rotar : (512) 522-9715
- MLS ID:
- 1018361
- General: Private Yard
- Other Structures: PorchDeckPatio
- Pool: None
- Parking: AttachedDrivewayGarageParking spaces: 2
- Roofing: Composition
- Windows: Blinds
- General: TwoSlab
- HOA Amenities: Cluster MailboxCommon GroundsDog ParkPicnic Area346.5Monthly
- Originating MLS: actris
- School District: Austin ISD
- County: Travis
- Zoning: UNT 403 7300 SOUTH CONGRESS CONDOMINIUMS PLUS 1.6949 % INT IN COM AREA04240706440000
- View: Park/GreenbeltTrees/Woods
- Fencing: Back YardFencedPrivacyWood
- Utilities: Natural Gas ConnectedSewer ConnectedWater Connected
- Water: Public
- Sewer: Public Sewer
- Source: actris
This listing courtesy of Adelina Rotar , Keller Williams Realty
Monthly Payment
- Principal & Interest $
- Property Taxes $
- Home Insurance $
- VA Funding Fee $

 New - 1 day ago