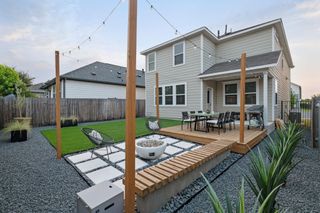
7417 Cordoba DR, Austin, TX 78724
- 4 beds |
- 3 baths |
- 2,496 sqft
 Single-Family Home
  Built in 2020
  6,447sqft lot
 2 car garage
  $254/sqft
  Listed 1 month ago
Property Description
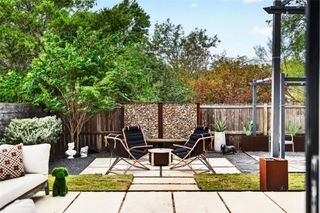
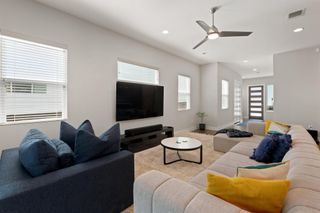
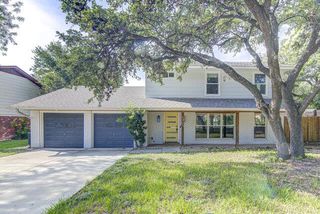
Welcome to 7417 Cordoba Drive, your escape from it all (yet moments away from all the hustle and bustle of Austin). This well appointed desirable floorplan in Sendero Hills has 4 bedrooms and 3 full baths (with a full bed/bath on the first level) so it's perfect for guests or multi-generational living. The open floorplan features a spacious and bright living area open to the kitchen and dining, complete with a gas burning fireplace, which is perfect for entertaining! The kitchen is a show stopper, with an accent color island with a 5 burner gas cooktop and plenty of storage. Also featured are glass front cabinets to display your best dining ware. Through the kitchen, you will find a mud room, with a desk and storage, leading to the laundry room (with a door to the exterior). Upstairs, you will find the other 3 bedrooms, a Jack & Jill bath connecting the two secondary bedrooms, and a loft. The primary bedroom is oversized, with tons of natural light. And you will love the bathroom, with amazing tile floors, a huge soaking tub, separate shower, and dual vanities. The part you won't want to miss out on...the exterior entertaining space. The panoramic rooftop deck offers excellent views, and a spot to relax and enjoy the sunset. Afterwards, go down the stairs and enjoy a soak on your own hot tub jacuzzi! There is even a separate place for your grill. The home is lit up at night with professional lighting, and this is a smart home with various features. The wrap around front porch offers another area for entertaining or relaxing as well. Nothing has been overlooked on this amazing home!
- Listing Status:
- Active
- Data Last Updated:
- October 13, 2026 at 4:19PM
- Listing Office:
- Allure Real Estate : (512) 518-0008
- Listing Agent:
- Kerry Redding : (512) 775-8070
- MLS ID:
- 9092022
- General: Rain GuttersLightingPest Tubes in WallsAbove GroundHot Tub
- Other Structures: PorchDeckRear Porch
- Pool: None
- Parking: DetachedDoor-SingleGarage Door OpenerParking spaces: 4
- Roofing: Composition
- Windows: Vinyl WindowsWindow Treatments
- General: TwoSlab
- HOA Amenities: PlaygroundCommon Area Maintenance65.0Quarterly
- Originating MLS: actris
- School District: Manor ISD
- County: Travis
- Zoning: LOT 13 BLK BB SENDERO HILLS PHS 3 AMENDED PLAT OF02173603380000
- View: Panoramic
- Fencing: FencedPrivacy
- Utilities: Electricity AvailableNatural Gas AvailablePhone ConnectedUnderground Utilities
- Water: Public
- Sewer: Public Sewer
- Source: actris
This listing courtesy of Kerry Redding , Allure Real Estate
Monthly Payment
- Principal & Interest $
- Property Taxes $
- Home Insurance $
- VA Funding Fee $