7435 Fireoak DR, Austin, TX 78759
- 4 beds |
- 2 baths |
- 2,552 sqft
 Single-Family Home
  Built in 1994
  0.27acre lot
 2 car garage
  $368/sqft
  Listed 4 days ago
Property Description
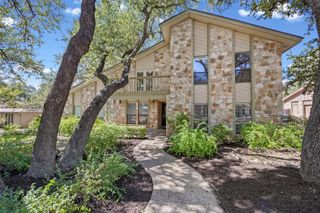
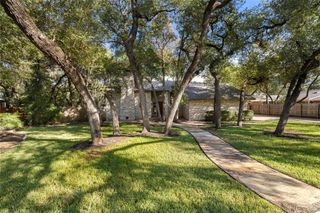
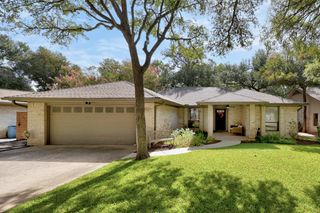
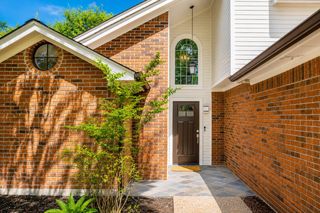
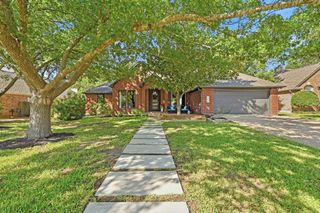
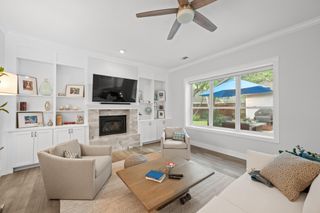
7435 Fireoak is a single story home located in Northwest Austin/Great Hills Area neighborhood. The home is 4 sides brick with a side entry garage which gives the home a great presentation on the lot. Also, sitting back on the lot from the street gives feel of a more private setting. The floor plan is a open concept with no interior steps. The home owner has totally remodeled the kitchen giving it a modern architectural layout. The new cabinets complement the water fall Calacatte Quartz island and counter tops. The Best wall mount range hood highlight the gas 6 burner Wolf cook top with a pot filler. All the appliances have been replaced, the home now has a sub-zero refrigerator , Wolf Brand a built- in oven and microwave, dishwasher and wine refrigerator from Ferguson Home Store. The serene master suite is located in the back of the home over looking the nicely landscaped back yard. The master is spacious enough to handle any size furniture. The secondary bedrooms are also quite spacious. The 4th bedroom is located in the front of the home making for a great office set up. You will enjoy the location as it is minutes to the Domain and Arboretum with lots of choices in restaurants, shopping, grocery stores and hospitals. The schools district is Round Rock schools Caraway/ Canyon Vista/Westwood. Caraway Elementary is a neighborhood walking school.
- Listing Status:
- Active
- Data Last Updated:
- October 13, 2026 at 6:19AM
- Listing Office:
- Horizon Realty : (512) 342-1800
- Listing Agent:
- Cindy Walsh : (512) 740-4953
- MLS ID:
- 4979440
- General: Gutters FullPrivate Yard
- Other Structures: Front PorchPatio
- Pool: None
- Parking: AttachedDoor-SingleGarageGarage Door OpenerGarage Faces SideParking spaces: 2
- Roofing: CompositionShingle
- Windows: BlindsScreensVinyl Windows
- General: OneSlab
- HOA Amenities: SidewalksStreet Lights
- Originating MLS: actris
- School District: Round Rock ISD
- County: Travis
- Zoning: LOT 2 BLK B WINDRIDGE SEC IV01620707530000
- View: Neighborhood
- Fencing: Back YardFencedPrivacyWood
- Utilities: Cable AvailableCable ConnectedElectricity ConnectedNatural Gas ConnectedSewer Connected
- Water: Public
- Sewer: Public Sewer
- Source: actris
This listing courtesy of Cindy Walsh , Horizon Realty
Monthly Payment
- Principal & Interest $
- Property Taxes $
- Home Insurance $
- VA Funding Fee $