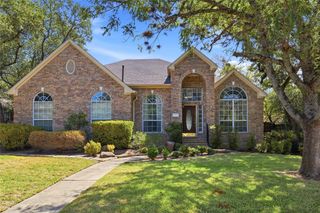
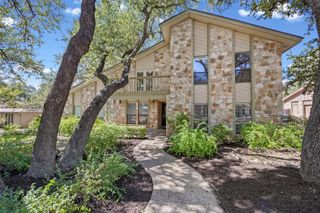
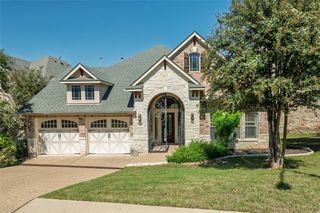
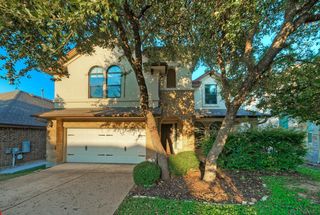
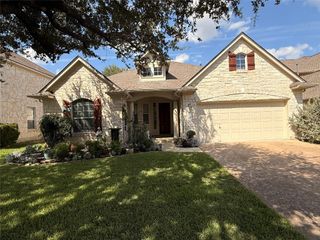
11402 Chessington DR, Austin, TX 78750
- 4 beds |
- 3 baths |
- 2,417 sqft
 Single-Family Home
  Built in 1986
  10,524sqft lot
 —— car garage
  $341/sqft
  Listed 27 days ago
Property Description
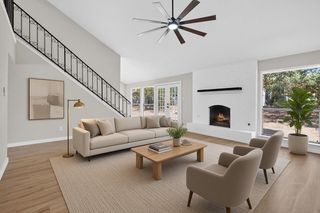
Thoughtfully renovated in 2023 as our family's home, every update was made with quality and long-term living in mind. Nestled in a sought-after Northwest Austin neighborhood, this move-in ready home offers flexible living space, beautiful natural light, and a layout that's both practical and welcoming. One of the home's standout features is the private guest suite with its own entrance- full kitchen, and full bathroom. Perfect for extended family, guests, a home office, creative studio, or potential rental income. Inside the main home, you'll find soaring ceilings, hardwood flooring throughout, and a spacious first-floor primary suite with a newly renovated bathroom. The remodeled kitchen features quartz countertops, custom cabinetry, and brand-new appliances. Brand-new energy-efficient windows throughout the entire home and custom plantation shutters on the front and side of the home for privacy and timeless aesthetic. Outside, mature oak trees provide plenty of shade over the large backyard, creating a wonderful place to relax, entertain, or watch kids and pets play. The upgraded drainage system and lush maintenance-free turf make the yard easy to enjoy year-round while still giving future owners the option to convert back to natural grass if desired. Location Highlights: - Zoned to highly rated Round Rock ISD with school bus stop conveniently located right outside the home - 13 min walk to Canyon Vista Middle School - 10 min to Apple Headquarters - 12 min to The Domain - Convenient access to Amazon, Dell, IBM, Indeed, and other major tech employers - 4 min walk to Tanglewood Park - 13 min walk to Spicewood Valley Trail - 3 min drive to Balcones Country Club.
- Listing Status:
- Active
- Data Last Updated:
- October 13, 2026 at 7:20AM
- Listing Office:
- Falaya, LLC : (225) 416-6131
- Listing Agent:
- Stafford Ullrich : (225) 416-6130
- MLS ID:
- 7170641
- General: None
- Other Structures: Guest HousePatio
- Pool: None
- Parking: Off StreetParking spaces: 2
- Roofing: Shingle
- Windows: Window Treatments
- General: TwoSlab
- HOA Amenities: Cluster Mailbox0.0
- Originating MLS: actris
- School District: Round Rock ISD
- County: Travis
- Zoning: LOT 12 BLK C TANGLEWOOD ESTATES168005
- View: None
- Fencing: Privacy
- Utilities: Electricity ConnectedSewer ConnectedWater Connected
- Water: Public
- Sewer: Public Sewer
- Source: actris
This listing courtesy of Stafford Ullrich , Falaya, LLC
Monthly Payment
- Principal & Interest $
- Property Taxes $
- Home Insurance $
- VA Funding Fee $