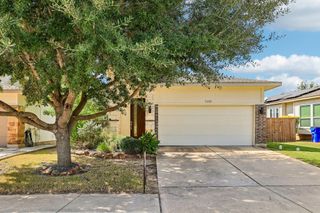
7712 Frida BND, Austin, TX 78744
- 3 beds |
- 3 baths |
- 1,567 sqft
 Single-Family Home
  Built in 2019
  967sqft lot
 2 car garage
  $191/sqft
  Listed 26 days ago
Property Description
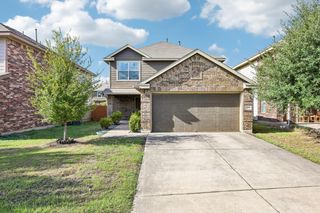
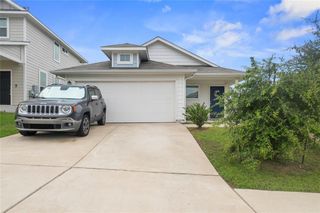
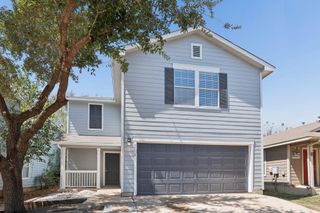
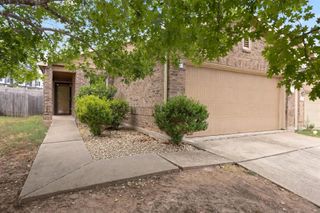
Tucked into a quieter pocket of Easton Park, this freestanding two-story townhome pairs low-maintenance living with an unusually private setting. Step outside the front door and you're greeted by a wide green space with winding sidewalks and mature trees, giving the home an open feel that's hard to find. Inside, fresh interior paint and new luxury vinyl plank flooring set the stage for a bright, easygoing layout with vaulted ceilings and plenty of natural light. The open kitchen features quartz countertops, shaker-style cabinetry, stainless steel appliances, and a large island with plenty of room to gather. All three bedrooms are upstairs with new carpet, including a spacious primary suite with its own private balcony overlooking the greenbelt. A two-car garage with alley access keeps parking tucked away, while the home's front-facing green space gives you something much better to look at than a driveway. And when you're ready to get out, Easton Park's resort-style pool, fitness center, parks, trails, playgrounds, and community spaces are all within walking distance. It’s an easy lock-and-leave lifestyle with a little more breathing room, plus convenient access to Downtown Austin, the airport, McKinney Falls State Park, and everything growing along the Southeast Austin corridor.
- Listing Status:
- Active
- Data Last Updated:
- October 14, 2026 at 7:17AM
- Listing Office:
- Keller Williams Realty : (512) 448-4111
- Listing Agent:
- Tomas Corzo : (512) 567-4509
- MLS ID:
- 6433645
- General: Balcony
- Other Structures: Front PorchCovered
- Pool: None
- Parking: Alley AccessAttachedDoor-SingleGarageGarage Faces RearParking spaces: 2
- Roofing: Shingle
- Windows: Blinds
- General: TwoSlab
- HOA Amenities: ClubhouseCommon GroundsDog ParkFitness CenterParkPlaygroundPoolSidewalksSport Court(s)/FacilityStreet LightsTrail(s)Common Area MaintenanceMaintenance Grounds100.0Monthly
- Originating MLS: actris
- School District: Del Valle ISD
- County: Travis
- Zoning: EP RESIDENTIAL CONDOMINIUMS UNT 47 0.2293%INT IN COMMON AREA03361012480000
- View: NeighborhoodPark/Greenbelt
- Fencing: Wood
- Utilities: Electricity Available
- Water: MUD
- Sewer: Public Sewer
- Source: actris
This listing courtesy of Tomas Corzo , Keller Williams Realty
Monthly Payment
- Principal & Interest $
- Property Taxes $
- Home Insurance $
- VA Funding Fee $

 New - 1 day ago