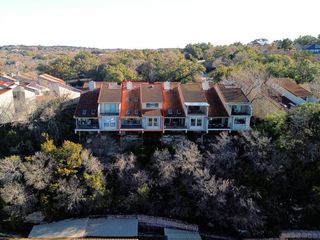
7800 Southwest PKWY 1112, Austin, TX 78735
- 3 beds |
- 3 baths |
- 2,451 sqft
 Condominium
  Built in 2005
  0.4acre lot
 2 car garage
  $284/sqft
  Listed 6 months ago
Property Description
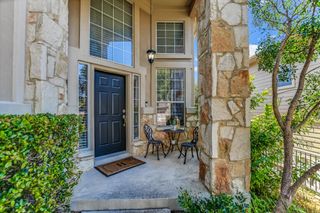
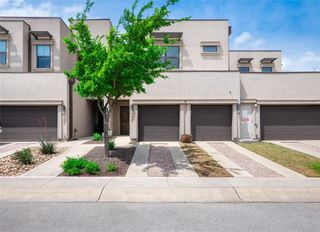
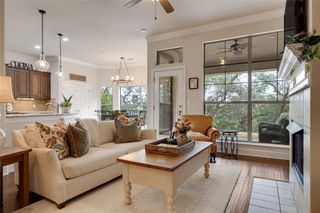
Welcome to 7800 Southwest Parkway #1112, a meticulously maintained 3-bedroom, 2.5-bath, townhome-condominium nestled within the serene Escondera community. This two-story residence offers a harmonious blend of comfort, style, and convenience, making it an ideal choice for refined, lock-and-leave living. Inside, you’ll find high ceilings and abundant natural light throughout. The gourmet kitchen is equipped with granite countertops, recessed lighting, and modern appliances. The primary suite is located on the main level and includes a spacious walk-in closet and an en-suite bathroom with a double vanity, jetted tub, and separate shower. Upstairs, two additional bedrooms share a full bathroom, along with a versatile bonus room that can serve as a home office, media room, or extra storage. Outside the home features an attached 2-car garage and a spacious back patio. Escondera offers a gated community lifestyle with 24-hour security, a resort-style pool, and a fitness center, surrounded by lush greenbelts with hiking and biking trails nearby. Conveniently located just minutes from downtown Austin, this home provides easy access to shopping, dining, and entertainment.
- Listing Status:
- Active
- Data Last Updated:
- October 13, 2026 at 3:20PM
- Listing Office:
- Kuper Sotheby's Int'l Realty : (512) 831-6577
- Listing Agent:
- Carl Shurr : (512) 944-5977
- MLS ID:
- 1684493
- General: Gutters Full
- Other Structures: PatioCovered
- Pool: None
- Parking: AttachedDoor-SingleGarage Door OpenerGarage Faces FrontParking spaces: 2
- Roofing: Tile
- Windows: Plantation ShuttersSolar ScreensWindow Treatments
- General: TwoSlab
- HOA Amenities: Cluster MailboxCommon GroundsCurbsGatedPet AmenitiesPoolSidewalksUnderground UtilitiesTrail(s)Common Area MaintenanceInsuranceLandscapingMaintenance StructureTrash776.62Monthly
- Originating MLS: actris
- School District: Austin ISD
- County: Travis
- Zoning: Unt 1112 Escondera Condominium Amended Plus .8703% Int In Com Area01013807510000
- View: Park/Greenbelt
- Fencing: Wrought Iron
- Utilities: Electricity AvailableNatural Gas AvailableUnderground Utilities
- Water: Public
- Sewer: Public Sewer
- Source: actris
This listing courtesy of Carl Shurr , Kuper Sotheby's Int'l Realty
Monthly Payment
- Principal & Interest $
- Property Taxes $
- Home Insurance $
- VA Funding Fee $