7906 Keneshaw DR, Austin, TX 78745
- 4 beds |
- 3 baths |
- 1,816 sqft
 Single-Family Home
  Built in 1978
  8,268sqft lot
 2 car garage
  $352/sqft
  Listed 9 days ago
Property Description
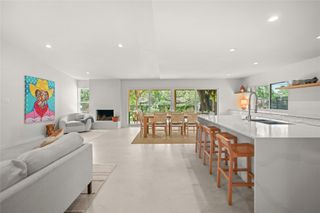
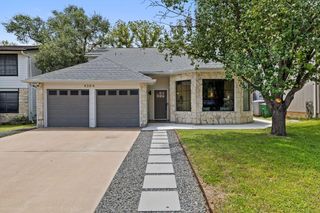
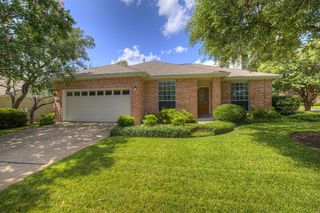
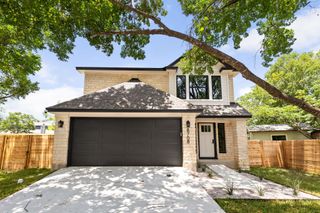
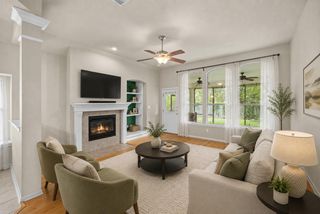
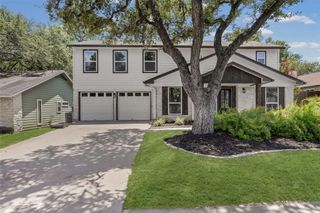
Beautifully renovated two-story home nestled in a quiet South Austin neighborhood, offering stylish updates, flexible living spaces, and a spacious backyard perfect for entertaining. The stunning kitchen has been completely remodeled with new cabinetry, quartz countertops, and stainless-steel appliances, creating a modern and functional heart of the home. The inviting living room features soaring vaulted ceilings and a cozy fireplace, while new laminate flooring installed throughout the foyer, living room, stairs, and upstairs bedrooms in 2024 means there is no carpet anywhere in the home. A versatile flex room on the main level can easily serve as a fourth bedroom, home office, game room, or second living area. The primary suite has been extensively updated with a beautifully renovated bathroom featuring a large walk-in shower (2026), new tile flooring, double vanity, and stylish barn doors (2024). Additional improvements include interior and exterior paint (2025), Hardie Board siding and energy-efficient windows (2022), electrical panel replacement (2024), and water heater replacement (2024). Step outside to enjoy the spacious backyard and patio, offering plenty of room for outdoor gatherings, gardening, or simply relaxing. Best of all, the property is NOT located within an HOA, giving homeowners greater flexibility and freedom without monthly HOA dues or restrictive neighborhood regulations. Conveniently located near shopping, dining, parks, and major Austin employers, this move-in-ready home combines modern upgrades with an established South Austin setting.
- Listing Status:
- Active
- Data Last Updated:
- July 5, 2026 at 11:17PM
- Listing Office:
- Laday Realty Group, LLC : (512) 745-0032
- Listing Agent:
- Lionel Laday : (512) 745-0032
- MLS ID:
- 3852423
- General: None
- Other Structures: Patio
- Pool: None
- Parking: AttachedDoor-SingleGarage Faces FrontParking spaces: 4
- Roofing: Composition
- Windows: None
- General: TwoSlab
- HOA Amenities: None
- Originating MLS: actris
- School District: Austin ISD
- County: Travis
- Zoning: LOT 69 SOUTHWEST OAKS SEC 104191904040000
- View: None
- Fencing: PrivacyWood
- Utilities: Electricity AvailableNatural Gas Available
- Water: Public
- Sewer: Public Sewer
- Source: actris
This listing courtesy of Lionel Laday , Laday Realty Group, LLC
Monthly Payment
- Principal & Interest $
- Property Taxes $
- Home Insurance $
- VA Funding Fee $

 New - 2 days ago