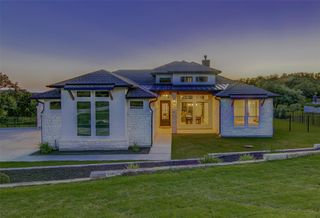
791 Bird HOLW, Austin, TX 78737
- 4 beds |
- 5 baths |
- 3,032 sqft
 Single-Family Home
  Built in 2026
  10,629sqft lot
 3 car garage
  $363/sqft
  Listed 15 days ago
Property Description
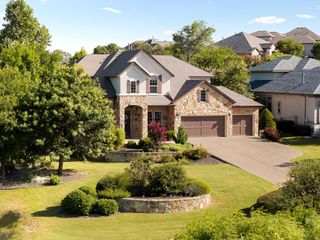
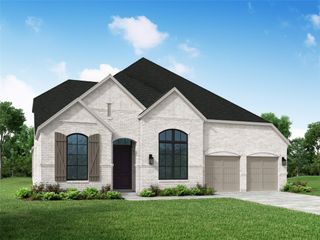
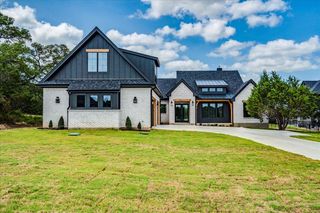
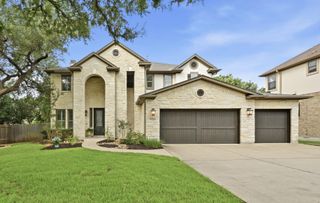
Experience one of the final opportunities to own a new Highland Home in the highly desirable Parten community! Currently under construction with an anticipated Fall 2026 completion, this award-winning 218 model home plan offers luxury, comfort, and the opportunity to personalize many interior finishes at the Design Center. Designed for everyday living and entertaining, this home features 4 bedrooms, 4 full baths, a powder bath, private study, and entertainment room. The farmhouse kitchen showcases GE Cafe double ovens, an oversized island, and an open-concept layout connecting the kitchen, dining, and family room. Situated on an oversized homesite that widens to approximately 76 feet across the rear property line, the home backs to peaceful greenspace with no rear neighbors, offering beautiful views and added privacy. Enjoy the covered outdoor living area and the confidence of Highland's comprehensive home warranty. Residents of Parten enjoy a resort-style pool, scenic trails, and the beauty of a dark-sky community, all with convenient access to Dripping Springs and downtown Austin. Don't miss your chance to personalize this exceptional home before construction is complete!
- Listing Status:
- Active
- Data Last Updated:
- July 30, 2026 at 12:18AM
- Listing Office:
- HIGHLAND HOMES REALTY : (888) 524-3182
- Listing Agent:
- Dina Verteramo : (888) 524-3182
- MLS ID:
- 5181431
- General: None
- Other Structures: PatioCovered
- Pool: None
- Parking: AttachedConcreteGarage Door OpenerGarageDrivewayDoor-SingleGarage Faces FrontInside EntranceTandemStorageParking spaces: 3
- Roofing: CompositionShingle
- Windows: Double Pane WindowsInsulated WindowsVinyl WindowsScreens
- General: OneSlab
- HOA Amenities: ClubhouseTrail(s)ParkPoolCommon Area Maintenance225.0Quarterly
- Originating MLS: actris
- School District: Dripping Springs ISD
- County: Hays
- Zoning: Lot19/BlockN791 Bird Hlw
- View: Hill CountryTrees/WoodsPark/Greenbelt
- Fencing: Back YardWrought IronGate
- Utilities: High Speed InternetNatural Gas AvailableWater AvailableUnderground Utilities
- Water: Public
- Sewer: MUD
- Source: actris
This listing courtesy of Dina Verteramo , HIGHLAND HOMES REALTY
Monthly Payment
- Principal & Interest $
- Property Taxes $
- Home Insurance $
- VA Funding Fee $

 New - 3 days ago