800 W 5th ST 1004, Austin, TX 78703
- 1 bed |
- 1 bath |
- 1,087 sqft
 Condominium
  Built in 2003
  261sqft lot
 1 car garage
  $782/sqft
  Listed 16 days ago
Property Description
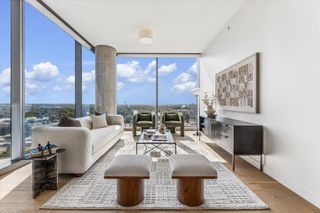
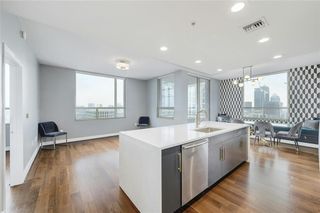
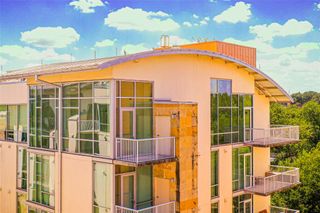
Downtown Austin is at your doorstep, yet inside this residence at Austin City Lofts, the pace shifts entirely. Elevated above the energy of the Market District, this extensively renovated home pairs contemporary design with the calm of a private retreat, enhanced by more than $141,000 in meticulously curated upgrades. Floor to ceiling windows frame skyline views and flood the home with natural light, while motorized shades, controllable by phone or Siri, transform the atmosphere at a touch. The kitchen was designed for effortless entertaining, with sleek handle-free European cabinetry, brand new Samsung appliances, and a custom bar anchored by an 80 bottle dual zone Liebherr wine refrigerator, all warmed by ambient LED lighting glowing above and below the cabinetry and floating bar shelves. The primary suite carries the clean, modern aesthetic forward with a custom California Closets system, but the spa inspired bath makes the biggest impression. Influenced by the organic architecture of Frank Lloyd Wright, it layers warm materials with refined finishes, including a three way rain shower, a floating dual vanity beneath six feet of backlit mirrors, a smart bidet with heated seat, an electric heated towel rack, and integrated ambient lighting throughout. Designer furnishings from Modloft, Rove Concepts, CB2, Article, and Arhaus are available for purchase, a rare turnkey opportunity. Efficiency matches the elegance, too: electric bills here have never topped $30 a month. Beyond your front door, Austin City Lofts delivers the convenience and service expected from one of downtown's premier addresses, with 24 hour concierge service, a resort style pool, and covered parking. Just moments from Whole Foods, Trader Joe's, Lady Bird Lake, and many of Austin's best restaurants, cafes, and nightlife, this home places you in the center of it all while offering a space that feels distinctly removed from the city's pace.
- Listing Status:
- Active
- Data Last Updated:
- July 30, 2026 at 4:17PM
- Listing Office:
- Compass RE Texas, LLC : (512) 415-7653
- Listing Agent:
- Joe Keenan : (512) 415-7653
- MLS ID:
- 5979881
- General: BalconyHot TubIn Ground
- Other Structures: Terrace
- Pool: None
- Parking: AssignedCoveredGatedReservedParking spaces: 1
- Roofing: Membrane
- Windows: Insulated WindowsLow-Emissivity WindowsWindow Treatments
- General: OneSlab
- HOA Amenities: BBQ Pit/GrillBike Storage/LockerCluster MailboxCommon GroundsConciergeControlled AccessCovered ParkingCurbsElectronic PaymentsGarage ParkingGatedHigh Speed InternetHot TubLock and LeaveLoungePackage ServicePicnic AreaPoolProperty Manager On-SiteRecycling Area/CenterSidewalksStreet LightsTrail(s)Common Area MaintenanceGasLandscapingMaintenance GroundsMaintenance StructureParkingSecuritySewerTrashWater1186.0Monthly
- Originating MLS: actris
- School District: Austin ISD
- County: Travis
- Zoning: UNT 1004 AUSTIN CITY LOFTS AMENDED PLUS .7868% INT IN COM AREA01070018580000
- View: CityCity LightsCreek/StreamDowntownPanoramicSkyline
- Fencing: FencedFullWrought Iron
- Utilities: Electricity ConnectedNatural Gas ConnectedSewer ConnectedWater Connected
- Water: Public
- Sewer: Public Sewer
- Source: actris
This listing courtesy of Joe Keenan , Compass RE Texas, LLC
Monthly Payment
- Principal & Interest $
- Property Taxes $
- Home Insurance $
- VA Funding Fee $


 New - 3 days ago