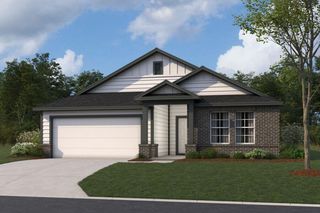
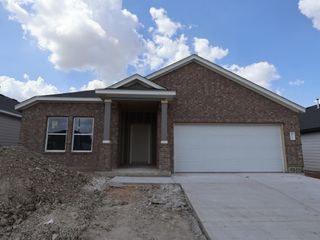
8013 Turnberry LN, Austin, TX 78744
- 5 beds |
- 3 baths |
- 2,494 sqft
 Single-Family Home
  Built in 2018
  5,815sqft lot
 2 car garage
  $136/sqft
  Listed 1 month ago
Property Description
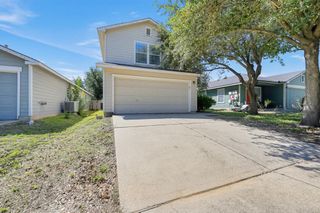
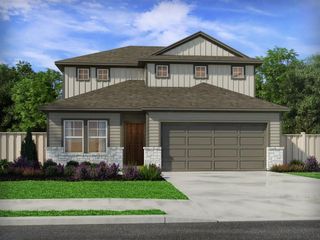
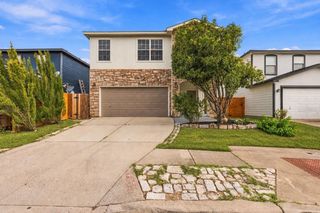
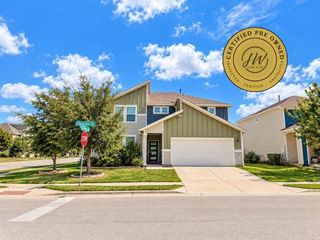
Welcome to this exceptional 5-bedroom, 3-bathroom two-story home, freshly detailed and maintained for move-in readiness! Featuring durable siding, an attached 2-car garage, a covered back patio, and low-maintenance vinyl flooring throughout, this home offers space, comfort, and peace of mind. Highlights include a Serviced HVAC System (2026), Gas Water Heater (2018), and a Freshly Power-Washed Exterior & Updated Landscaping (2026). Upon entering the welcoming foyer, you'll find a private first-floor bedroom and full bath to the right, along with easy access to the garage and laundry room to the left. The rear of the main level opens into a spacious open-concept family room, dining room, and kitchen outfitted with granite countertops, deep-cleaned cabinetry, and well-kept appliances. Upstairs, the second level hosts a private primary suite with an attached bath, as well as three additional bedrooms connected by a functional Jack-and-Jill bathroom—offering the perfect balance of open gathering spaces and flexible living quarters. Schedule your tour today
- Listing Status:
- Active
- Data Last Updated:
- October 13, 2026 at 7:20AM
- Listing Office:
- Entera Realty LLC : (888) 216-6364
- Listing Agent:
- Penny Gail Watson : (713) 303-2146
- MLS ID:
- 8967266
- General: Private Yard
- Other Structures: PorchFront PorchPatio
- Pool: None
- Parking: AttachedGarageParking spaces: 2
- Roofing: Shingle
- Windows: None
- General: TwoSlab
- HOA Amenities: Common Area Maintenance300.0Annually
- Originating MLS: actris
- School District: Del Valle ISD
- County: Travis
- Zoning: LOT 4 BLK L ADDISON SEC 303301804040000
- View: None
- Fencing: Back Yard
- Utilities: Electricity Connected
- Water: Public
- Sewer: Public Sewer
- Source: actris
This listing courtesy of Penny Gail Watson , Entera Realty LLC
Monthly Payment
- Principal & Interest $
- Property Taxes $
- Home Insurance $
- VA Funding Fee $