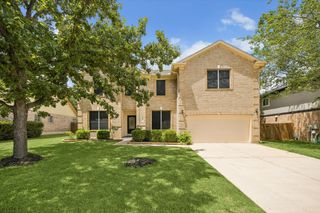
8017 Luling LN, Austin, TX 78729
- 5 beds |
- 3 baths |
- 3,316 sqft
 Single-Family Home
  Built in 1996
  6,316sqft lot
 2 car garage
  $196/sqft
  Listed 2 days ago
Property Description
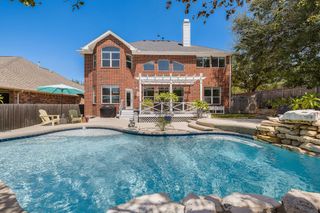
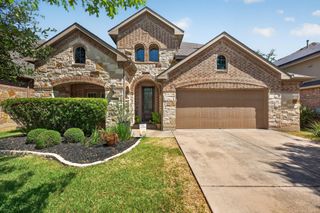
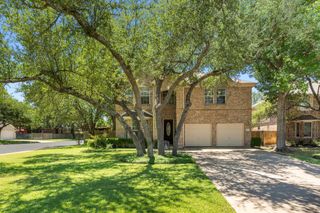
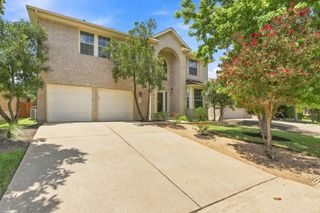
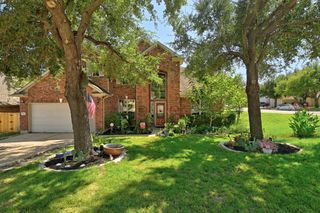
Rare 5-bedroom, 3-full-bath home featuring 3,316 sq. ft. of versatile living space in Milwood! Nestled on a private lot shaded by large, mature trees, this 2-story residence offers an optimal floor plan featuring a main-level bedroom with a full bath—ideal for guests, multi-generational living, or a dedicated home office. New carpet and wall/trim paint throughout. Highlights: • Main Level features wood flooring in the formal living and dining rooms, low-maintenance hard tile, and a dedicated laundry room with utility sink and outdoor access. • Large open kitchen, updated with classic white cabinetry, granite countertops, stainless steel appliances, a center island, and a breakfast bar opening to the family room. Cozy up by the family room's gas-log fireplace. • The upstairs oversized primary bedroom includes a large ensuite bath with dual vanities, garden tub with a decorative glass block window, separate shower, and two walk-in closets. A spacious game room upstairs adds room for entertainment or play. • Covered back patio with a ceiling fan, storage shed, full sprinkler system, and mature tree canopy. • Located in the North Austin MUD with access to Rattan Creek community pool, tennis courts, parks, playgrounds, and hike/bike trails. • Zoned for top-rated Round Rock ISD schools (Pond Springs Elementary, Deerpark Middle, McNeil High). Rapid access to major tech corridors, shopping, and dining. An Austin address zoned to Round Rock schools. • 7700 Parmer Lane will become a mixed use development in the near future with more fun just around the corner from this home!
- Listing Status:
- Active
- Data Last Updated:
- August 28, 2026 at 1:17PM
- Listing Office:
- eXp Realty, LLC : (888) 519-7431
- Listing Agent:
- Dana Epstein : (512) 775-3262
- MLS ID:
- 5488352
- General: Rain GuttersPrivate Yard
- Other Structures: StoragePatioCovered
- Pool: None
- Parking: AttachedConcreteDoor-SingleDrivewayGarageGarage Door OpenerParking spaces: 4
- Roofing: Composition
- Windows: BlindsPlantation ShuttersSolar Screens
- General: TwoSlab
- HOA Amenities: Cluster MailboxCommon GroundsCurbsParkPlaygroundPoolSidewalksTennis Court(s)Trail(s)Common Area Maintenance
- Originating MLS: actris
- School District: Round Rock ISD
- County: Williamson
- Zoning: S6233 - MILWOOD 37-A (REPLAT OF BLOCKS CIJKMAND N)BLOCK KLOT 40164653000K0040
- View: None
- Fencing: Back YardFencedPrivacyWood
- Utilities: Electricity AvailableNatural Gas AvailablePhone ConnectedUnderground Utilities
- Water: MUD
- Sewer: MUD
- Source: actris
This listing courtesy of Dana Epstein , eXp Realty, LLC
Monthly Payment
- Principal & Interest $
- Property Taxes $
- Home Insurance $
- VA Funding Fee $

 New - 3 days ago