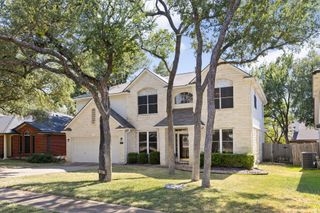
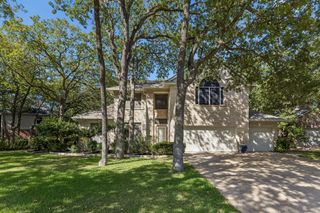
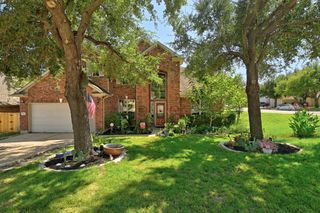
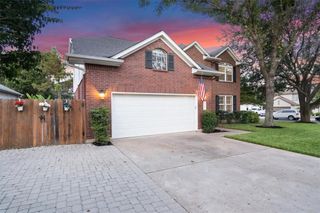
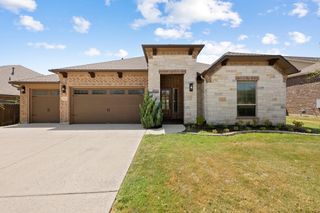
3813 Campfire DR, Cedar Park, TX 78613
- 4 beds |
- 4 baths |
- 3,018 sqft
 Single-Family Home
  Built in 2013
  6,186sqft lot
 2 car garage
  $239/sqft
  Listed 7 days ago
Property Description
Beautifully designed and thoughtfully updated, this Highland Homes two-story offers a floor plan that makes everyday living and entertaining easy. Built in 2013, the home features 4 bedrooms and 3.5 baths, with the primary suite conveniently located downstairs and three additional bedrooms upstairs. At the heart of the home is an incredible kitchen that opens directly to the living room, creating a spacious, connected gathering area. The downstairs primary suite offers a generous retreat with a large walk-in closet, while upstairs, a large flex room provides endless possibilities as a media room, playroom, game room, or second living space. Recent updates include luxury vinyl plank flooring in the primary suite, upstairs hallways, and flex room. Zoned to highly sought-after Patsy Sommer Elementary, Cedar Valley Middle School, and Round Rock High School, this home combines a versatile floor plan, beautiful living spaces, and an exceptional school track.
- Listing Status:
- Active
- Data Last Updated:
- August 28, 2026 at 1:17PM
- Listing Office:
- KW-Austin Portfolio Real Estate : (512) 901-9600
- Listing Agent:
- Julie Gualandri : (512) 568-1222
- MLS ID:
- 1596685
- General: None
- Other Structures: Front PorchDeckPatio
- Pool: None
- Parking: AttachedDoor-SingleDrivewayGarage Door OpenerGarage Faces FrontParking spaces: 4
- Roofing: Composition
- Windows: BlindsScreens
- General: TwoSlab
- HOA Amenities: ParkPlaygroundPoolSport Court(s)/FacilityTrail(s)Common Area Maintenance49.92Monthly
- Originating MLS: actris
- School District: Round Rock ISD
- County: Williamson
- Zoning: S9632 - RANCH AT BRUSHY CREEK SEC 4BLOCK ELOT 5165084000E0005
- View: None
- Fencing: Back YardStoneWood
- Utilities: Electricity ConnectedHigh Speed InternetNatural Gas ConnectedSewer ConnectedWater Connected
- Water: Public
- Sewer: Public Sewer
- Source: actris
This listing courtesy of Julie Gualandri , KW-Austin Portfolio Real Estate
Monthly Payment
- Principal & Interest $
- Property Taxes $
- Home Insurance $
- VA Funding Fee $

 New - 1 day ago