8209 Polar DR, Austin, TX 78757
- 4 beds |
- 3 baths |
- 2,548 sqft
 Rental
  Built in 2024
  8,647sqft lot
 2 car garage
  $3/sqft
  Listed 1 month ago
Property Description
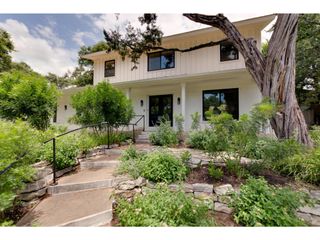
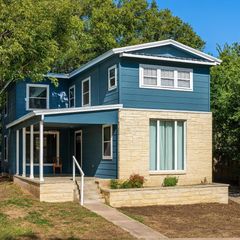
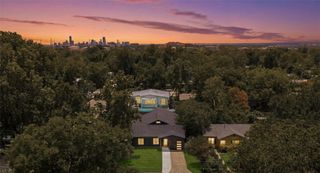
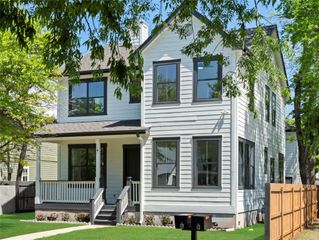
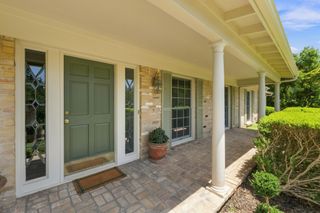
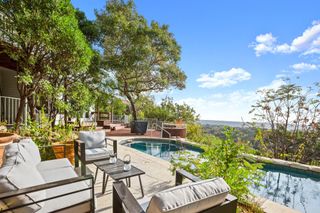
Experience modern Central Austin living at 8209 Polar Dr. Built in 2024 and exceptionally well maintained, this impressive single-story home offers approximately 2,548 square feet with four bedrooms, three full bathrooms, a dedicated office, a private pool, and a two-car garage. A custom steel front door opens to a spacious foyer, soaring 12-foot ceilings, French oak wood floors, and abundant natural light. The private office features glass French doors, while two secondary bedrooms and a full bathroom are conveniently located near the front of the home. The open-concept living, dining, and kitchen areas overlook the beautifully landscaped backyard and luxurious in-ground pool with custom pavers. The kitchen features quartz countertops, custom cabinetry, an oversized island, and high-end Bosch appliances, including a freestanding gas range. The spacious primary suite offers vaulted ceilings, backyard views, and a spa-inspired bathroom with a freestanding soaking tub, oversized shower with rain showerhead and handheld wand, dual vanities, makeup counter, and a large walk-in closet with custom shelving. Additional features include a well-appointed laundry room with custom cabinetry, spray-foam insulation, a tankless water heater, an automatic irrigation system, a large driveway, and a fully fenced private yard. Located in North Central Austin, the home provides convenient access to The Domain, Downtown Austin, MoPac, Highway 183, and major employment, shopping, dining, and entertainment destinations. Tenant is responsible for the cost of professional yard care and pool maintenance.
- Listing Status:
- Active
- Data Last Updated:
- August 28, 2026 at 12:19PM
- Listing Office:
- eXp Realty, LLC : (888) 519-7431
- Listing Agent:
- Brian Copland : (512) 576-0288
- MLS ID:
- 6157750
- General: Gutters FullPrivate Yard
- Other Structures: Front PorchRear Porch
- Pool: GuniteIn Ground
- Parking: GarageParking spaces: 4
- Roofing: CompositionMetal
- Windows: Double Pane Windows
- General: OneSlab
- HOA Amenities: See Remarks
- Originating MLS: actris
- School District: Austin ISD
- County: Travis
- Zoning: LOT 65 WOOTEN PARK SEC 202400803080000
- View: Pool
- Fencing: FencedWood
- Utilities: Cable AvailableElectricity ConnectedNatural Gas ConnectedPhone AvailableSewer ConnectedWater Connected
- Water: Public
- Sewer: Public Sewer
- Source: actris
This listing courtesy of Brian Copland , eXp Realty, LLC