8215 Elijah Craig WAY, Austin, TX 78744
- 4 beds |
- 4 baths |
- 2,412 sqft
 Single-Family Home
  Built in 2027
  4,931sqft lot
 2 car garage
  $224/sqft
  Listed 16 days ago
Property Description
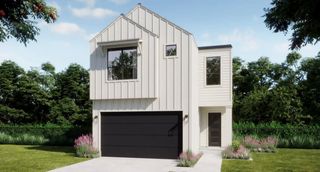
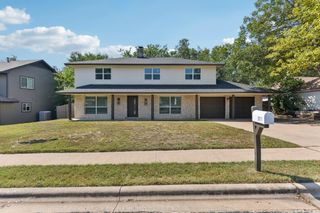
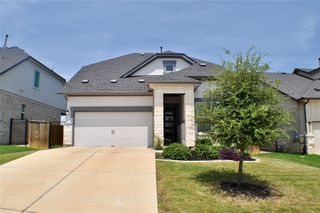
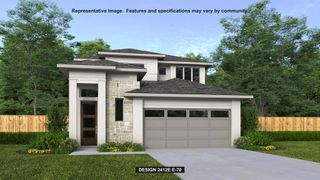
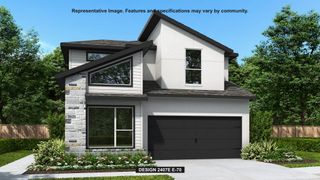
Upon entering the front porch, you're greeted by the 13-foot ceiling and a wall of windows in the main entryway, alongside the convenience of the utility room. The two-story family room effortlessly flows into the kitchen, where you have a 5-burner gas cooktop, a walk-in pantry, and an island with seating space. Adjacent, the dining area invites you to dine in style with its expansive wall of windows. The primary bedroom where tall ceilings and another wall of windows create a retreat. French doors lead to the primary bathroom, featuring dual vanities, a glass-enclosed shower, and two walk-in closets. Upstairs, the game room beckons with its own wall of windows. Two secondary bedrooms, each boasting walk-in closets and separate linen closets, share a well-appointed bathroom. Additionally, a private guest suite with a full bathroom ensures comfort and privacy for visitors. Step outside to the covered backyard patio. The mudroom and a half bathroom are conveniently located off the two-car garage.
- Listing Status:
- Active
- Data Last Updated:
- October 13, 2026 at 4:18AM
- Listing Office:
- Perry Homes Realty, LLC : (713) 948-6666
- Listing Agent:
- Lee Jones : (713) 948-6666
- MLS ID:
- 8209854
- General: Gutters FullPrivate Yard
- Other Structures: PatioCovered
- Pool: None
- Parking: AttachedDrivewayGarage Door OpenerGarage Faces FrontParking spaces: 2
- Roofing: Composition
- Windows: Double Pane WindowsENERGY STAR Qualified Windows
- General: TwoSlab
- HOA Amenities: ClubhouseDog ParkFitness CenterParkPlaygroundTrail(s)Common Area MaintenanceMaintenance GroundsMaintenance Structure75.0Monthly
- Originating MLS: actris
- School District: Del Valle ISD
- County: Travis
- Zoning: SKYLINE 2D PHS 3 BLK B LOT 15964464
- View: City
- Fencing: Wood
- Utilities: Cable AvailableElectricity ConnectedUnderground UtilitiesWater Available
- Water: Public
- Sewer: Public Sewer
- Source: actris
This listing courtesy of Lee Jones , Perry Homes Realty, LLC
Monthly Payment
- Principal & Interest $
- Property Taxes $
- Home Insurance $
- VA Funding Fee $

 New - 23 hours ago