8301 Willheather GLN, Austin, TX 78750
- 4 beds |
- 3 baths |
- 3,145 sqft
 Single-Family Home
  Built in 1996
  0.3acre lot
 2 car garage
  $381/sqft
  Listed 7 days ago
Property Description
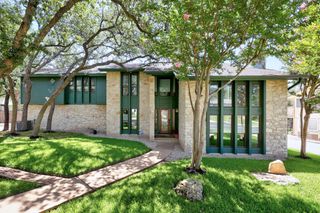
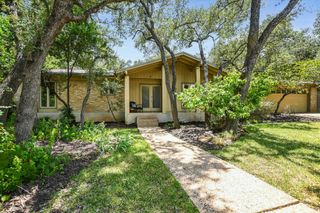
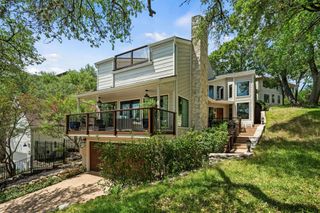
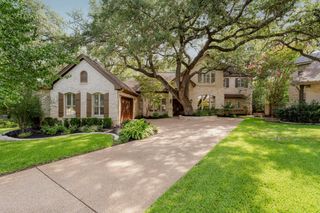
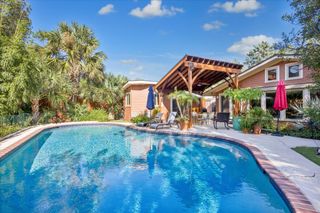
Featuring an impressive list of recent improvements, this beautifully remodeled home includes two new HVAC systems installed in 2023, a new roof and new water heaters in 2024, and pool replastering with new coping in 2025. The outdoor living space was further enhanced in 2025 with a newly added outdoor kitchen and refreshed backyard landscaping. Situated on a spacious 0.30-acre cul-de-sac lot, this 4-bedroom, 3 full-bathroom home offers flexible living spaces throughout. The main floor includes a versatile study that can serve as a fourth bedroom, guest suite, or private home office. The expansive living room features soaring ceilings and a dramatic wall of windows, creating a bright and inviting space that can also function as a game room or media room. A bright sunroom opens to the exceptional backyard retreat, complete with a sparkling pool and generous outdoor entertaining space. Located just blocks from the Jester Club, which offers low-cost membership access to a large pool, playground, tennis courts, and basketball court. Zoned to award-winning schools and minutes from premier shopping, dining, and entertainment destinations like The Domain, Austin FC Stadium, The Arboretum, and Gateway Shopping Center, with nearby access to Bull Creek and Lake Austin for outdoor activities. This meticulously updated, move-in-ready home is perfect for creating lasting memories.
- Listing Status:
- Active
- Data Last Updated:
- July 12, 2026 at 12:17PM
- Listing Office:
- Coldwell Banker Realty : 512 431-8046
- Listing Agent:
- Monika Suhnholz : (512) 431-8046
- MLS ID:
- 5831149
- General: BalconyGarden
- Other Structures: Porch
- Pool: HeatedIn GroundOutdoor Pool
- Parking: Door-SingleGarageGarage Door OpenerGarage Faces SideParking spaces: 4
- Roofing: Composition
- Windows: BlindsVinyl Windows
- General: TwoSlab
- HOA Amenities: See Remarks
- Originating MLS: actris
- School District: Austin ISD
- County: Travis
- Zoning: LOT 23 BLK D CANYON RIDGE PHS A SEC 301521511070000
- View: Pool
- Fencing: FencedWood
- Utilities: Electricity ConnectedNatural Gas ConnectedSewer Connected
- Water: Public
- Sewer: Public Sewer
- Source: actris
This listing courtesy of Monika Suhnholz , Coldwell Banker Realty
Monthly Payment
- Principal & Interest $
- Property Taxes $
- Home Insurance $
- VA Funding Fee $


 New - 2 days ago