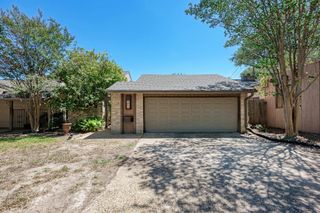
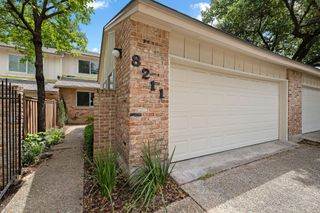
8305 Summer Place DR, Austin, TX 78759
- 3 beds |
- 3 baths |
- 1,982 sqft
 Town Home
  Built in 1977
  4,474sqft lot
 2 car garage
  $341/sqft
  Listed 7 days ago
Property Description
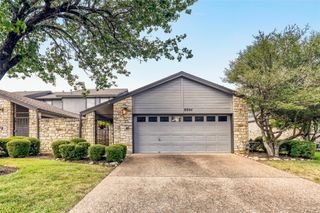
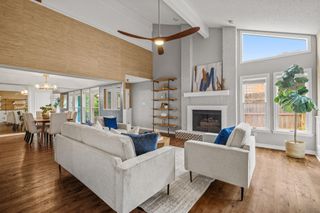
Welcome to 8305 Summer Place Drive, a thoughtfully updated home offering the space of a house with the ease of townhome living. This 3-bedroom, 3-bath residence spans 1,982 square feet and backs to peaceful common green space, creating a private setting in the heart of Northwest Austin. Built in 1977, the home pairs the character and established surroundings buyers love about the neighborhood with meaningful recent improvements. Inside, built-in bookshelves bring warmth and functionality to the living room, while the kitchen features additional built-ins, a charming window seat, and convenient pull-out shelving in many of the cabinets and pantry. The interior was repainted in 2024, creating a fresh backdrop throughout. The spacious primary suite is highlighted by a beautifully remodeled bathroom. Step outside to the TREX deck overlooking the green space—an inviting extension of the home for morning coffee, outdoor dining, or simply unwinding beneath the trees. Recent improvements include a brand-new roof, new gutters, added attic insulation, a new front sidewalk, and select second-story siding replacement. With three full bathrooms, generous living spaces, an attached two-bay garage, and a peaceful setting backing to green space, this home offers a compelling combination of space, privacy, and low-maintenance living in one of Northwest Austin's most established neighborhoods.
- Listing Status:
- Active
- Data Last Updated:
- October 13, 2026 at 7:20AM
- Listing Office:
- Serhant Texas, LLC : (281) 768-8265
- Listing Agent:
- Libby Fish : (512) 799-3502
- MLS ID:
- 7907106
- General: Uncovered CourtyardGardenPermeable PavingPrivate EntrancePrivate Yard
- Other Structures: Deck
- Pool: None
- Parking: AttachedGarageGarage Faces FrontKitchen LevelPavedPrivateParking spaces: 4
- Roofing: Shingle
- Windows: See RemarksDouble Pane WindowsGarden Window(s)
- General: TwoSlab
- HOA Amenities: ClubhouseCommon GroundsCurbsLock and LeavePoolTennis Court(s)Common Area MaintenanceLandscapingMaintenance GroundsMaintenance Structure255.0Monthly
- Originating MLS: actris
- School District: Austin ISD
- County: Travis
- Zoning: LOT 4 BLK X SUMMER WOOD SEC 5 AMENDED PLUS .7299% INTEREST IN COMMON AREA02450104750000
- View: GardenTrees/Woods
- Fencing: Back YardFront YardFullGateMasonryWood
- Utilities: Cable AvailableElectricity ConnectedSewer ConnectedWater Connected
- Water: Public
- Sewer: Public Sewer
- Source: actris
This listing courtesy of Libby Fish , Serhant Texas, LLC
Monthly Payment
- Principal & Interest $
- Property Taxes $
- Home Insurance $
- VA Funding Fee $