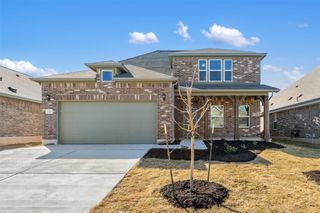
8317 Donnelley DR, Austin, TX 78744
- 3 beds |
- 2 baths |
- 2,178 sqft
 Single-Family Home
  Built in 2020
  6,852sqft lot
 2 car garage
  $220/sqft
  Listed 6 days ago
Property Description
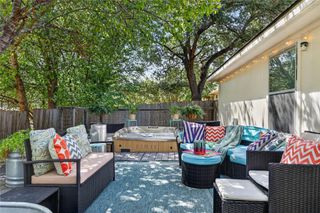
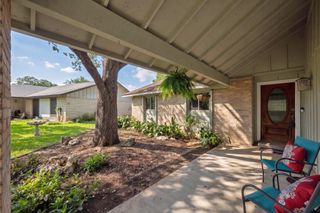
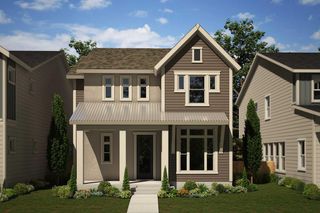
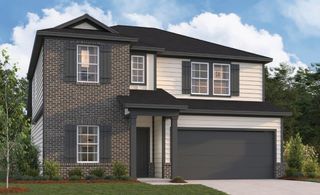
MID-CENTURY FLAIR. MODERN COMFORT. EASTON PARK. A mid-century-inspired exterior gives this home personality from the curb, while the inside is light, bright and seriously spacious. Set on a peaceful street where pride of ownership shows, this home combines thoughtful upgrades, generous living spaces and the kind of everyday details that make a house especially easy to live in. The oversized great room has space for substantial living without feeling crowded. The kitchen brings the wow - gray quartz, custom backsplash, upgraded appliances and fixtures, pot filler, tons of cabinets, large island and an extra-long breakfast bar with seating for four or more. An enclosed flex room gives you even more options for a dedicated home office or playroom, while a mudroom and generous closet space throughout provide the storage everyone wishes their house had. The primary bath is a showstopper - nearly the size of a bedroom, with two separate vanities (one with a built-in seated makeup vanity), a private toilet closet and an oversized dual-head shower. Take it outside to the large covered patio with a gas connection ready for the grill and sprinklers front and back. Even the garage is upgraded with an epoxy-sealed floor, 240V EV outlet and two openers. A Nest thermostat, Google doorbell and alarm, keyless entry, plus two smart-enabled light switches round out the smart-home features. Best of all, you're in Easton Park - resort-style pool, fitness center, parks, trails, playgrounds, dog park and the 21-acre Skyline Park, with new dining and conveniences popping up nearby and a future H-E-B planned near the entrance. Plenty of space. Smart upgrades. Fantastic amenities. And a neighborhood that just keeps getting better.
- Listing Status:
- Active
- Data Last Updated:
- August 28, 2026 at 5:19AM
- Listing Office:
- TexCen Realty : (512) 292-0800
- Listing Agent:
- Lori Padilla : (512) 619-7368
- MLS ID:
- 5997474
- General: Gutters FullPrivate Yard
- Other Structures: PatioCovered
- Pool: None
- Parking: AttachedDoor-MultiDrivewayGarageGarage Door OpenerParking spaces: 2
- Roofing: Composition
- Windows: Window Treatments
- General: OneSlab
- HOA Amenities: See RemarksClubhouseCluster MailboxCommon GroundsConference/Meeting RoomCreative Office SpaceCurbsDog ParkFitness CenterGame/Rec RmLoungeParkPet AmenitiesPicnic AreaPlanned Social ActivitiesPlaygroundPoolPutting GreenSidewalksStreet LightsTrail(s)Common Area Maintenance75.0Monthly
- Originating MLS: actris
- School District: Del Valle ISD
- County: Travis
- Zoning: Easton Park Sect 2B PH 303381010020000
- View: None
- Fencing: FencedPrivacyWood
- Utilities: Electricity ConnectedHigh Speed InternetNatural Gas ConnectedSewer ConnectedWater Connected
- Water: Public
- Sewer: Public Sewer
- Source: actris
This listing courtesy of Lori Padilla , TexCen Realty
Monthly Payment
- Principal & Interest $
- Property Taxes $
- Home Insurance $
- VA Funding Fee $

 New - 1 day ago