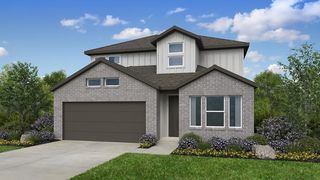
12613 Raven Meadow DR, Buda, TX 78610
- 4 beds |
- 3 baths |
- 2,484 sqft
 Single-Family Home
  Built in 2026
  6,098sqft lot
 2 car garage
  $177/sqft
  Listed 14 days ago
Property Description
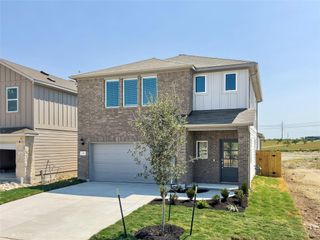
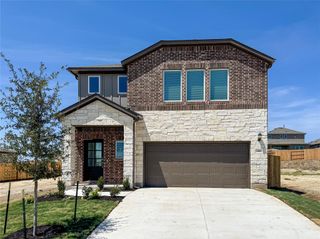
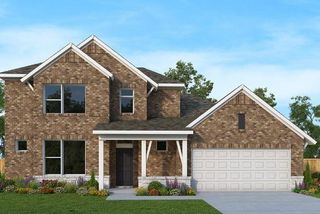
NEW CONSTRUCTION BY ASHTON WOODS! Available October 2026! Find family harmony in the Winchester, a well-designed floor plan that brings balance to both private and shared spaces. The first-floor primary suite offers a peaceful retreat for parents, allowing them to relax while the kids enjoy their own space in the upstairs loft, perfect for movie nights or playtime. This thoughtful design also includes a versatile study, which can be easily converted into a playroom or home office to suit your family's needs. With its seamless flow between functional areas, the Winchester is the ideal home for comfort, convenience, and family togetherness. Featuring the Oxford design collection throughout, experience deep, dark, rich cabinets set off by bright, crisp floors. Representative images and renderings are for illustrative purposes. Actual structural options and design finishes of home may vary.
- Listing Status:
- Active
- Data Last Updated:
- August 28, 2026 at 7:17AM
- Listing Office:
- ERA Experts : (512) 270-4765
- Listing Agent:
- Kent Zarbock : (512) 422-0766
- MLS ID:
- 4583616
- General: Gutters FullPest Tubes in Walls
- Other Structures: PatioCovered
- Pool: None
- Parking: AttachedGarageGarage Door OpenerGarage Faces FrontParking spaces: 2
- Roofing: CompositionShingle
- Windows: BlindsDouble Pane WindowsENERGY STAR Qualified Windows
- General: TwoSlab
- HOA Amenities: Cluster MailboxCommon GroundsPlaygroundPoolCommon Area Maintenance150.0Quarterly
- Originating MLS: actris
- School District: Del Valle ISD
- County: Travis
- Zoning: 12613 Raven Meadow Dr
- View: None
- Fencing: Back YardFencedPrivacyWood
- Utilities: High Speed InternetNatural Gas AvailablePhone AvailableSewer AvailableWater Available
- Water: MUD
- Sewer: MUD
- Source: actris
This listing courtesy of Kent Zarbock , ERA Experts
Monthly Payment
- Principal & Interest $
- Property Taxes $
- Home Insurance $
- VA Funding Fee $

 New - 2 days ago