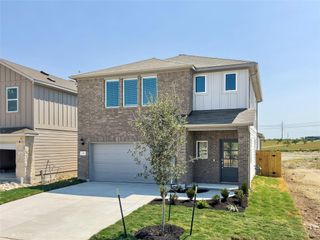
142 Jake Pine DR, Buda, TX 78610
- 4 beds |
- 3 baths |
- 2,193 sqft
 Single-Family Home
  Built in 2026
  4,400sqft lot
 2 car garage
  $173/sqft
  Listed 3 days ago
Property Description
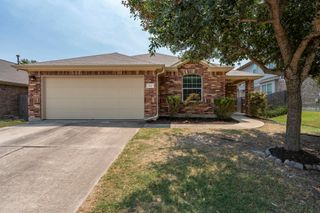
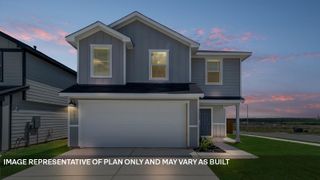
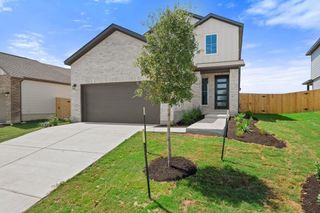
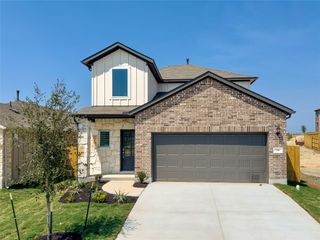
What's Special: Game Room | Covered Patio | Large Kitchen Island | East Facing Lot. New Construction – September Completion! Built by Taylor Morrison, America's Most Trusted Home Builder. Welcome to the Merlin at 142 Jake Pine Drive in Sunfield! A warm and beautifully designed home where comfort and connection naturally come together. A charming porch and inviting foyer open to a bright kitchen with island seating, flowing effortlessly into the dining area and great room. Just beyond, a covered patio offers a serene space for relaxed outdoor moments. Tucked on the main level, the primary suite feels like a peaceful retreat with a spacious walk-in closet and a thoughtfully designed bath. Upstairs, a generous game room anchors three lovely secondary bedrooms, a shared bath, and a cozy tech space perfect for studying or quiet creativity. With a practical drop zone, pantry, and laundry room, every detail supports easy, everyday living in a welcoming and graceful setting. Get ready for Sunfield’s newest phase—now selling! This popular community offers a vibrant lifestyle with a 25,000 sq. ft. resort-style pool complex, shade structures, grilling stations, picnic spots, and three fun water features including a lazy river. Inside, enjoy thoughtful home designs with quartz countertops and covered outdoor living spaces. Additional Highlights Include: GE laundry package, GE refrigerator, upgraded front door, and whole house blinds. Photos are for representative purposes only.
- Listing Status:
- Active
- Data Last Updated:
- August 28, 2026 at 7:17AM
- Listing Office:
- Alexander Properties : (281) 619-8241
- Listing Agent:
- Bobbie Alexander : (512) 523-4128
- MLS ID:
- 9952190
- General: Gutters Full
- Other Structures: PatioCovered
- Pool: None
- Parking: Garage Door OpenerParking spaces: 2
- Roofing: Composition
- Windows: BlindsDouble Pane WindowsScreensVinyl Windows
- General: TwoSlab
- HOA Amenities: Cluster MailboxCurbsLakeParkPicnic AreaPlaygroundPoolSidewalksStreet LightsUnderground UtilitiesTrail(s)Common Area Maintenance235.0Quarterly
- Originating MLS: actris
- School District: HaysCONSISD
- County: Hays
- Zoning: SUNFIELD PHASE SIX SECTION ONE ABLOCK CLOT 29ACRES 0.118R209405
- View: Neighborhood
- Fencing: FencedPrivacyWood
- Utilities: Electricity ConnectedHigh Speed InternetNatural Gas ConnectedSewer ConnectedUnderground UtilitiesWater Connected
- Water: MUDPublic
- Sewer: MUDPublic Sewer
- Source: actris
This listing courtesy of Bobbie Alexander , Alexander Properties
Monthly Payment
- Principal & Interest $
- Property Taxes $
- Home Insurance $
- VA Funding Fee $

 New - 1 day ago