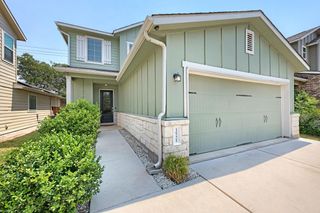
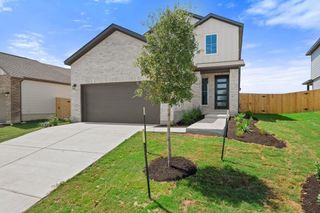
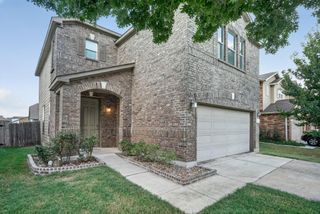
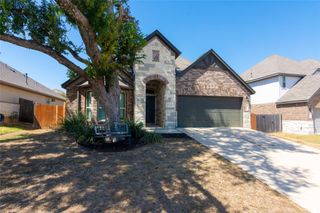
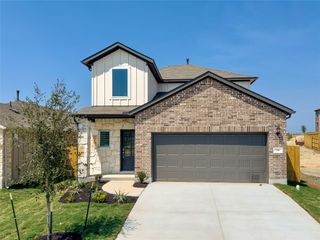
12712 Twisted Root DR, Manchaca, TX 78652
- 4 beds |
- 3 baths |
- 2,260 sqft
 Single-Family Home
  Built in 2019
  6,996sqft lot
 3 car garage
  $192/sqft
  Listed 1 day ago
Property Description
Introducing this fabulous, light-filled 4-bedroom, 3-full-bath home with the added bonus of a three-car garage in the charming Bear Creek Crossing community. Take a moment to zoom in on the kitchen — the gorgeous backsplash, under-cabinet lighting, oversized island, double oven and, what you can’t see… soft-close cabinets! This is a fabulous floorplan, with the primary bedroom tucked away from the secondary bedrooms. Two of the bedrooms share an amazing flex space between them, while the fourth bedroom sits at the front of the home with its own bathroom — perfect for guests. Out back, the extended patio and no rear neighbors make this a great spot for enjoying some Texas sunshine. And when it gets a little too warm? Take a dip in the community pool, then come back and relax with a cool drink. Looking to venture outside the neighborhood? Texas Keeper Cidery is just across the road, and Manchaca Road offers plenty of great local spots to eat, drink and unwind. With convenient access to I-35, SH-45, Buda and approximately 15 miles to downtown Austin, you're never too far from where you want to be. And the icing on the cake? An impressive 1.62% tax rate. Oh, and Bear Creek Crossing is now zoned to Bailey Middle School! Contact Agent: Zoe Wafelbakker- C: 512-507-1325, zoe@bramlettpartners.com
- Listing Status:
- Active
- Data Last Updated:
- August 28, 2026 at 5:19AM
- Listing Office:
- Bramlett Partners : 512-507-1325
- Listing Agent:
- Zoe Wafelbakker : (512) 507-1325
- MLS ID:
- 4670315
- General: Gutters FullPest Tubes in WallsPrivate Yard
- Other Structures: PatioCovered
- Pool: None
- Parking: AttachedDoor-MultiGarage Door OpenerParking spaces: 3
- Roofing: Composition
- Windows: Screens
- General: OneSlab
- HOA Amenities: Cluster MailboxCommon GroundsParkPlaygroundPoolCommon Area Maintenance95.0Monthly
- Originating MLS: actris
- School District: Austin ISD
- County: Travis
- Zoning: LOT 3 BLK D BEAR CREEK CROSSING PHS 1 AMD04491914140000
- View: None
- Fencing: FencedPrivacyWood
- Utilities: Electricity ConnectedNatural Gas ConnectedPhone ConnectedUnderground Utilities
- Water: Public
- Sewer: Public Sewer
- Source: actris
This listing courtesy of Zoe Wafelbakker , Bramlett Partners
Monthly Payment
- Principal & Interest $
- Property Taxes $
- Home Insurance $
- VA Funding Fee $

 New - 1 day ago