10221 Buster DR, Austin, TX 78748
- 4 beds |
- 3 baths |
- 2,030 sqft
 Single-Family Home
  Built in 2020
  4,792sqft lot
 2 car garage
  $228/sqft
  Listed 1 day ago
Property Description
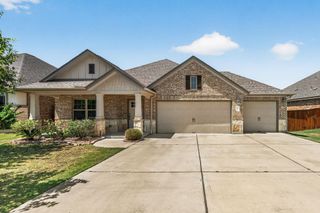
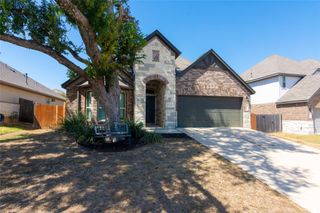
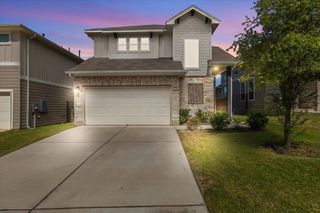
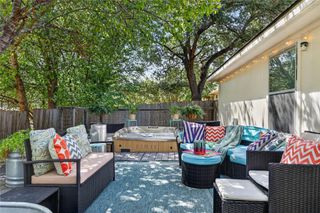
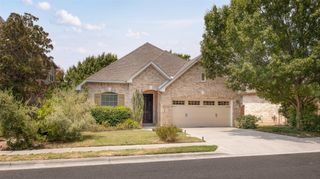
Contemporary Open Floor Plan / 2020 Build! Discover unparalleled comfort and efficiency in this elegant two-story Bassella, a meticulously designed residence offering an exceptional living experience. This four-bedroom, three-full-bath home boasts over 2,000 square feet of bright, open living space, seamlessly connecting indoor and outdoor environments with a breezy covered patio perfect for relaxation or entertaining. Situated within the innovative solar energy community at Malone, this home provides a forward-thinking lifestyle. The Bassella features cutting-edge modern home automation, enhancing convenience and security for residents. Enjoy the beauty of a fully landscaped yard with an integrated irrigation system, ensuring a vibrant exterior year-round. The kitchen is a chef's delight, showcasing gorgeous 36-inch upper cabinets that provide ample storage and a touch of sophistication. Retreat to the master bath, where beautiful decorative tile creates a spa-like ambiance. This home is engineered for exceptional energy efficiency, contributing to both sustainability and reduced utility costs. The flexible layout includes a large primary suite upstairs and an awesome guest suite downstairs, complete with a full bath, offering ideal accommodations for extended family or visitors. This property represents a unique opportunity to embrace modern living in a thoughtfully planned community. HOA is planning a new pool soon!
- Listing Status:
- Active
- Data Last Updated:
- August 28, 2026 at 5:19AM
- Listing Office:
- AustinReps, LLC : (512) 288-8088
- Listing Agent:
- Bob McKenna : (512) 785-1949
- MLS ID:
- 8180828
- General: Private Yard
- Other Structures: PatioCovered
- Pool: None
- Parking: GarageParking spaces: 2
- Roofing: Composition
- Windows: Double Pane Windows
- General: TwoSlab
- HOA Amenities: Cluster MailboxCommon GroundsCurbsSee RemarksCommon Area MaintenanceMaintenance Grounds88.0Monthly
- Originating MLS: actris
- School District: Austin ISD
- County: Travis
- Zoning: SEC 1 BLK E LOT 2504321902600000
- View: Neighborhood
- Fencing: PrivacyWood
- Utilities: Electricity AvailableNatural Gas Available
- Water: Public
- Sewer: Public Sewer
- Source: actris
This listing courtesy of Bob McKenna , AustinReps, LLC
Monthly Payment
- Principal & Interest $
- Property Taxes $
- Home Insurance $
- VA Funding Fee $

 New - 1 day ago