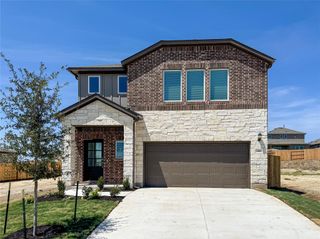
119 Jake Pine DR, Buda, TX 78610
- 4 beds |
- 3 baths |
- 2,193 sqft
 Single-Family Home
  Built in 2026
  4,400sqft lot
 2 car garage
  $172/sqft
  Listed 3 days ago
Property Description
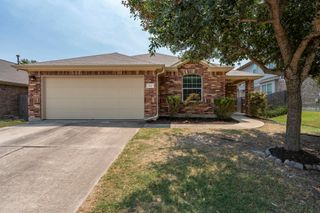
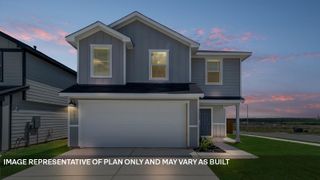
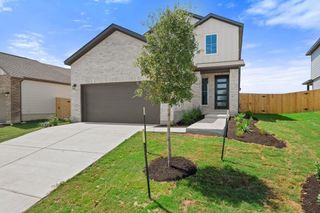
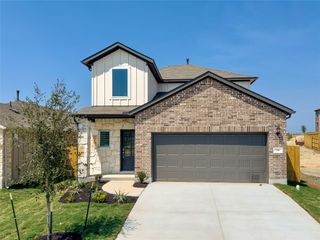
What's Special: Game Room | Covered Patio | Large Kitchen Island | West Facing Lot. New Construction – September Completion! Built by Taylor Morrison, America's Most Trusted Home Builder. Welcome to the Merlin at 119 Jake Pine Drive in Sunfield! Thoughtfully designed for both comfort and connection, this inviting home welcomes you with a charming porch and light-filled foyer that flows into a warm, open-concept kitchen, dining, and great room. The main-level primary suite offers a peaceful retreat with a spacious walk-in closet and a beautifully arranged bath. Upstairs, a generous game room creates the perfect space to gather, complemented by three additional bedrooms, a shared bath, and a cozy tech area for work or study. A covered patio just off the great room invites effortless indoor-outdoor living. Practical touches like a walk-in pantry, dedicated laundry, drop zone, and ample storage make everyday life feel organized and easy. Get ready for Sunfield’s newest phase—now selling! This popular community offers a vibrant lifestyle with a 25,000 sq. ft. resort-style pool complex, shade structures, grilling stations, picnic spots, and three fun water features including a lazy river. Inside, enjoy thoughtful home designs with quartz countertops and covered outdoor living spaces. Additional Highlights Include: GE laundry package, GE refrigerator, upgraded front door, and whole house blinds. Photos are for representative purposes only.
- Listing Status:
- Active
- Data Last Updated:
- August 28, 2026 at 7:17AM
- Listing Office:
- Alexander Properties : (281) 619-8241
- Listing Agent:
- Bobbie Alexander : (512) 523-4128
- MLS ID:
- 1037531
- General: Gutters Full
- Other Structures: PatioCovered
- Pool: None
- Parking: Garage Door OpenerParking spaces: 2
- Roofing: Composition
- Windows: BlindsDouble Pane WindowsVinyl Windows
- General: TwoSlab
- HOA Amenities: Cluster MailboxCurbsLakeParkPicnic AreaPlaygroundPoolSidewalksStreet LightsUnderground UtilitiesTrail(s)Common Area Maintenance235.0Quarterly
- Originating MLS: actris
- School District: HaysCONSISD
- County: Hays
- Zoning: SUNFIELD PHASE SIX SECTION ONE ABLOCK DLOT 2ACRES 0.106R209412
- View: Neighborhood
- Fencing: PrivacyWood
- Utilities: Electricity ConnectedHigh Speed InternetNatural Gas ConnectedSewer ConnectedUnderground UtilitiesWater Connected
- Water: MUDPublic
- Sewer: MUDPublic Sewer
- Source: actris
This listing courtesy of Bobbie Alexander , Alexander Properties
Monthly Payment
- Principal & Interest $
- Property Taxes $
- Home Insurance $
- VA Funding Fee $

 New - 1 day ago