843 Sunfish ST, Austin, TX 78734
- 4 beds |
- 4 baths |
- 2,827 sqft
 Rental
  Built in 1980
  0.28acre lot
 2 car garage
  $1/sqft
  Listed 4 days ago
Property Description
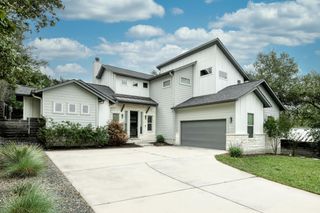
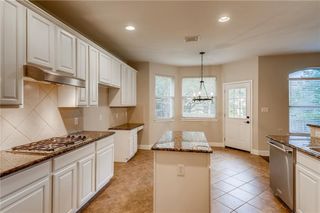
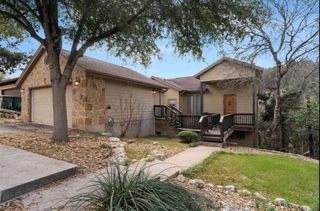
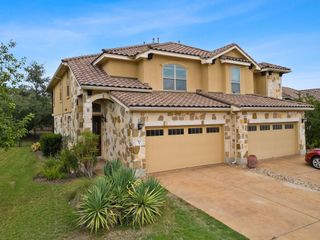
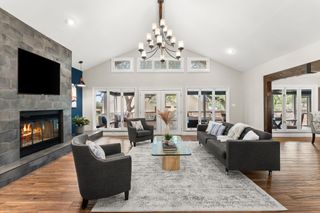
Refrigerator, washer and dryer included! Experience the joys of lake living at this remarkable Lakeway home! This stunning 4 bedroom, 3.5 bath home boasts a bright, open floor plan with breathtaking views of the Live Oak Golf Course. Enjoy the convenience of single-story living with 3 bedrooms on the main floor, while the 4th bedroom complete with a full bathroom is upstairs. For entertaining, multiple living and dining areas await, with a kitchen featuring granite countertops, a cooktop, a built-in oven, and a breakfast area. The formal dining room offers a built-in buffet and an adjacent wet bar. Relax in the family room with its cozy stone fireplace, cathedral ceiling adorned with wood beams, and abundant natural light. The first floor also includes a bonus room off the kitchen with direct backyard access. The spacious primary suite features an ensuite bathroom with dual vanities, a custom walk-in shower, and a soaking tub. With easy access to Lake Travis, you can cool off at the Lakeway Swim Center, explore the trails in Hamilton Greenbelt, or enjoy a game of pickleball at Lakeway City Park. After a fun day out, savor dinner at nearby spots like Oaks at Lakeway, HEB, or Hill Country Galleria. Zoned for the highly-rated Lake Travis ISD and conveniently located less than 10 minutes from Baylor Scott & White Medical Center. Don’t miss the chance to enjoy lake living every day!
- Listing Status:
- Active
- Data Last Updated:
- October 13, 2026 at 3:19AM
- Listing Office:
- Keller Williams - Lake Travis : (512) 263-9090
- Listing Agent:
- Julie Reistrup : (512) 638-7631
- MLS ID:
- 5542376
- General: Exterior Steps
- Other Structures: PorchFront PorchDeckPatioCovered
- Pool: None
- Parking: AttachedDoor-SingleDrivewayGarageGarage Door OpenerGarage Faces SideInside EntranceKitchen LevelOff StreetPavedSide By SideParking spaces: 6
- Roofing: Tile
- Windows: See Remarks
- General: One and One HalfSlab
- HOA Amenities: Airport/RunwayBBQ Pit/GrillDog ParkFishingGolfLakeParkPet AmenitiesPicnic AreaPlanned Social ActivitiesPlaygroundPoolSport Court(s)/FacilityTennis Court(s)Trail(s)
- Originating MLS: actris
- School District: Lake Travis ISD
- County: Travis
- Zoning: LOT 804 LAKEWAY SEC 1401417604120000
- View: Golf Course
- Fencing: None
- Utilities: Electricity ConnectedSewer ConnectedWater Connected
- Water: MUD
- Sewer: Septic Tank
- Source: actris
This listing courtesy of Julie Reistrup , Keller Williams - Lake Travis
 New - 22 hours ago