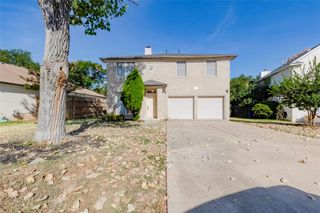
8511 Aoudad TRL, Austin, TX 78749
- 3 beds |
- 2 baths |
- 1,659 sqft
 Rental
  Built in 1995
  0.28acre lot
 2 car garage
  $2/sqft
  Listed 4 days ago
Property Description
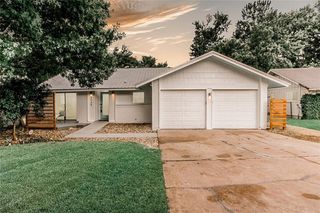
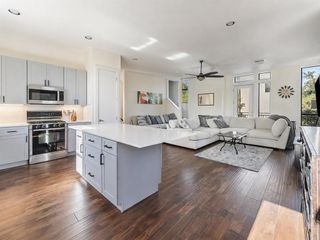
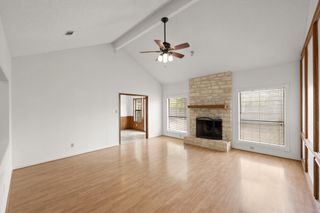
Looking to be zoned to amazing schools in a gorgeous single story fully renovated home? The separate foyer opens up into a spacious living, kitchen, and dining with plenty of room for stretching out or entertaining! Tall ceilings through the whole home. Tons of windows for lovely natural light. Flooring in all common areas and primary suite are new luxury vinyl plank! The kitchen has been completely renovated - quartz counters, farmhouse sink, gooseneck faucet, stainless steel gas grill and oven, slim line stainless steel microwave, updated light fixtures, extra kitchen dining area, elegant tall cabinetry with new champagne brass/gold hardware, hex tile back splash, with extra cabinetry and countertops in addition to a pantry! Refrigerator can be included if desired. Three large bedrooms and two full bathrooms make living comfortable and breezy. The HUMONGOUS back yard has not one but TWO sitting areas - one under the grove of oak trees for charming back yard dinners! Storage shed for outside equipment. 4 minutes to the Alamo Theater. 5 min to 3 grocery stores. 3-5 min from a large amount of shopping, dining, and services. Zoned to great schools: Boone Elementary, Covington Middle, and Bowie High. 2 min from Mopac for an easy commute.
- Listing Status:
- Active
- Data Last Updated:
- August 28, 2026 at 4:18PM
- Listing Office:
- Heart Of Austin Homes : (512) 910-3933
- Listing Agent:
- Alyse Black : (512) 522-5042
- MLS ID:
- 8946527
- General: Private Yard
- Other Structures: Shed(s)Rear PorchPatio
- Pool: None
- Parking: AttachedDoor-MultiDrivewayGarageGarage Door OpenerGarage Faces FrontKitchen LevelPrivateParking spaces: 4
- Roofing: Composition
- General: OneSlab
- HOA Amenities: Common GroundsHigh Speed InternetPark
- Originating MLS: actris
- School District: Austin ISD
- County: Travis
- Zoning: LOT 31 BLK E DEER PARK AT MAPLE RUN SEC 11-A04183018110000
- View: NeighborhoodTrees/Woods
- Fencing: Back YardWood
- Utilities: Cable ConnectedElectricity ConnectedNatural Gas ConnectedPhone ConnectedSewer ConnectedWater Connected
- Water: Public
- Sewer: Public Sewer
- Source: actris
This listing courtesy of Alyse Black , Heart Of Austin Homes
 New - 1 day ago