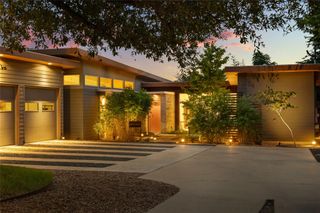
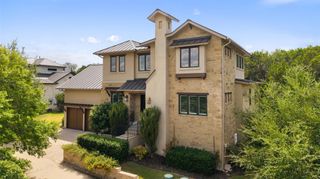
8512 Rockwood LN, Austin, TX 78757
- 4 beds |
- 4 baths |
- 2,853 sqft
 Single-Family Home
  Built in 2026
  8,159sqft lot
 2 car garage
  $524/sqft
  Listed 2 months ago
Property Description
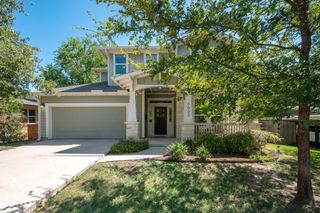
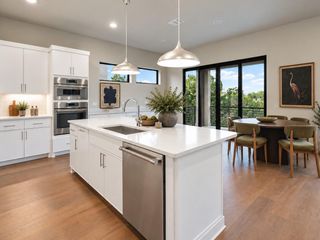
Luxury 2026 NEW CONSTRUCTION in Allandale Estates, one of North Central Austin's most established & sought-after neighborhoods. This exceptional residence blends timeless architecture w/refined contemporary design, offering sophisticated living in an unbeatable central location. Thoughtfully curated finishes include custom walnut cabinetry, champagne brass fixtures, quartzite & granite countertops, rich hardwood flooring, soaring ceilings, & dramatic Pella window walls. The open-concept floor plan centers around a stunning chef's kitchen with premium appliances, an oversized island w/seating for 5, & a Venetian plaster range hood. BUTLER'S PANTRY w/its own window, accessory sink, abundant storage, & space for a 2nd refrigerator—perfect for keeping everyday appliances tucked away while preserving the kitchen's elegant aesthetic. The dining area opens to a covered patio for year-round entertaining, while a gas fireplace anchors the spacious living room. Private main-level primary suite has vaulted ceilings (NO living space above), & offers a spa-inspired bath w/a boutique-style wet room & private water closet. A dedicated home office & custom mudroom complete the first floor. Upstairs, tranquil tree-canopy views surround 3 additional bedrooms, 2 beautifully appointed full baths, & an expansive game loft w/a versatile alcove ideal for study or workspace. Triple-zoned HVAC, tankless water heater, floored attic storage, and a generous level lot w/room for a future pool. Minutes to Apple, The Domain, UT Austin, Downtown, & major commuter routes. Luxury, craftsmanship, & convenience! See the immersive 3D iGuide tour. Pre-wired for sound system, & for security cameras/alarm. Sq. ftg. per IGuide. Builder/Seller to provide Buyer a 1-2-10 third-party warranty. Feeds to Anderson High School [uniquely offers an academically rigorous 2-year pre-university curriculum via the International Baccalaureate (IB) Diploma Programme - https://www.ibo.org/programmes/diploma-programme/].
- Listing Status:
- Active
- Data Last Updated:
- October 13, 2026 at 7:20AM
- Listing Office:
- AustinHaus Realty : (512) 658-3468
- Listing Agent:
- Jennifer Virden : (512) 658-3468
- MLS ID:
- 4244571
- General: LightingNo Exterior StepsPrivate Yard
- Other Structures: Front PorchPatioCovered
- Pool: None
- Parking: AttachedDoor-SingleGarageGarage Door OpenerKitchen LevelParking spaces: 4
- Roofing: Metal
- Windows: Double Pane WindowsInsulated WindowsLow-Emissivity WindowsScreens
- General: TwoSlab
- HOA Amenities: Google FiberHigh Speed InternetLibraryPlaygroundSidewalksStreet LightsU-VerseTrail(s)See Remarks20.0Annually
- Originating MLS: actris
- School District: Austin ISD
- County: Travis
- Zoning: LOT 3 BLK K NORTHTOWNE SEC 102440711060000
- View: Neighborhood
- Fencing: Wood
- Utilities: Cable AvailableElectricity ConnectedHigh Speed InternetOtherNatural Gas ConnectedPhone AvailableSewer ConnectedWater Connected
- Water: Public
- Sewer: Public Sewer
- Source: actris
This listing courtesy of Jennifer Virden , AustinHaus Realty
Monthly Payment
- Principal & Interest $
- Property Taxes $
- Home Insurance $
- VA Funding Fee $