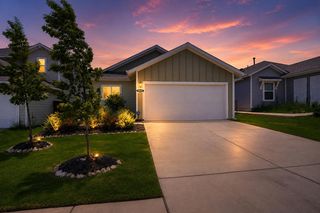
8528 Steamline CIR, Austin, TX 78745
- 3 beds |
- 2 baths |
- 1,336 sqft
 Single-Family Home
  Built in 2000
  5,750sqft lot
 2 car garage
  $262/sqft
  Listed 3 days ago
Property Description
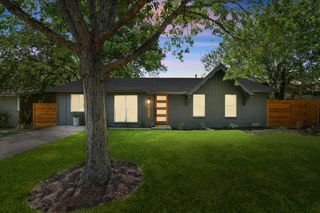
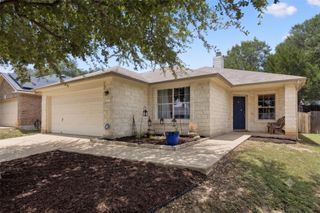
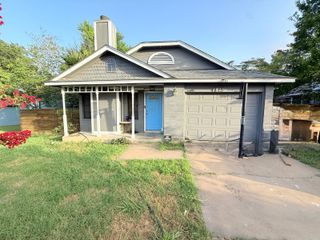
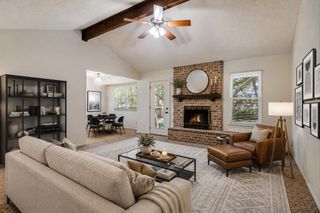
Move-in ready and beautifully updated, this inviting single-story home combines modern finishes with an open, functional floor plan. Fresh, neutral interiors and abundant natural light create a bright, welcoming atmosphere throughout. The spacious living area flows seamlessly into the dining space and remodeled kitchen, making it ideal for both everyday living and entertaining. The stylish kitchen features white shaker cabinetry, quartz countertops, subway tile backsplash, stainless steel appliances, recessed lighting, and generous cabinet and counter space. Rich luxury vinyl plank flooring extends throughout the main living areas and bedrooms, providing both durability and contemporary appeal. The spacious primary suite offers room to unwind and includes a beautifully renovated ensuite bath with dual quartz vanity, updated cabinetry, designer mirrors, and modern fixtures. Secondary bedrooms provide flexibility for family, guests, or a home office. Outside, enjoy a private, tree-shaded backyard with mature landscaping, plenty of room for pets or play, and space to create your own outdoor retreat. A two-car garage, refreshed curb appeal, and thoughtful updates throughout make this home truly move-in ready. Conveniently located with easy access to shopping, dining, parks, schools, and major commuter routes, this home offers the perfect combination of comfort, style, and everyday convenience.
- Listing Status:
- Active
- Data Last Updated:
- July 12, 2026 at 7:17AM
- Listing Office:
- Pure Realty : (512) 337-0400
- Listing Agent:
- Andrew Bouffard : (512) 571-9692
- MLS ID:
- 3124659
- General: Private Yard
- Other Structures: Porch
- Pool: None
- Parking: AttachedDoor-SingleDrivewayGarageGarage Door OpenerGarage Faces FrontParking spaces: 2
- Roofing: CompositionShingle
- Windows: Double Pane WindowsVinyl Windows
- General: OneSlab
- HOA Amenities: Common Area Maintenance71.0Monthly
- Originating MLS: actris
- School District: Austin ISD
- County: Travis
- Zoning: LOT 8 BLK B WATERLOO SUBD04241909070000
- View: None
- Fencing: Back YardFencedPrivacyWood
- Utilities: Electricity ConnectedSewer ConnectedWater Connected
- Water: Public
- Sewer: Public Sewer
- Source: actris
This listing courtesy of Andrew Bouffard , Pure Realty
Monthly Payment
- Principal & Interest $
- Property Taxes $
- Home Insurance $
- VA Funding Fee $

 New - 1 day ago