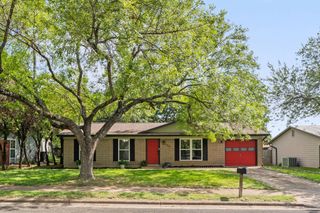
5713 Glenhollow PATH, Austin, TX 78745
- 4 beds |
- 2 baths |
- 1,140 sqft
 Single-Family Home
  Built in 1969
  6,830sqft lot
 —— car garage
  $368/sqft
  Listed 2 days ago
Property Description
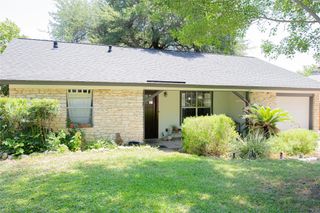
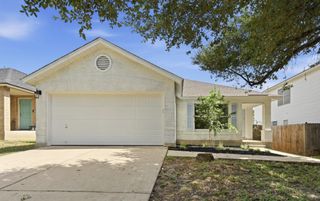
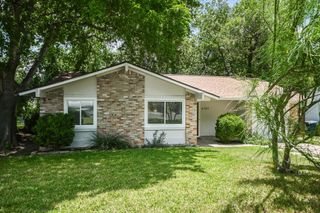
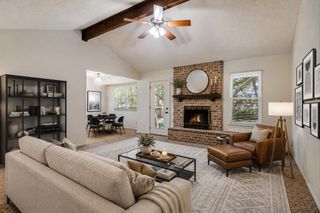
This meticulously remodeled one-story 4-bedroom home combines exceptional curb appeal with designer finishes and a thoughtfully designed split floor plan to offer both comfort and privacy. The spacious kitchen is the heart of the home, featuring an abundant workspace to cook and entertain, an oversized breakfast bar, custom European oak cabinetry, elegant quartz countertops, a farm sink overlooking the backyard, and seamlessly open to the living and dining areas. The primary suite is a relaxing retreat, highlighted by a stunning vaulted ceiling. Step outside to a large, open backyard with plenty of room to entertain, garden, play, or create your own outdoor oasis. A brand new storage building is ready to be used for storage or beyond. Perfectly situated in a highly desirable South Austin location, this home is nestled between South 1st Street and South Congress Avenue, offering convenient access to the dining, shopping, and entertainment along Stassney Ln and William Cannon. Enjoy the best of South Austin living with neighborhood charm and city conveniences just minutes away.
- Listing Status:
- Active
- Data Last Updated:
- July 12, 2026 at 7:17AM
- Listing Office:
- Networth Realty of Austin : 512-217-0121
- Listing Agent:
- Liz Hart : (512) 217-0121
- MLS ID:
- 3356895
- General: Private Yard
- Other Structures: Shed(s)StorageWorkshopRear PorchCovered
- Pool: None
- Parking: DrivewayParking spaces: 2
- Roofing: CompositionShingle
- Windows: Insulated WindowsLow-Emissivity WindowsVinyl Windows
- General: OneSlab
- HOA Amenities: None
- Originating MLS: actris
- School District: Austin ISD
- County: Travis
- Zoning: LOT 7 BLK C FLOURNOYS SWEETBRIAR SEC 304160909070000
- View: None
- Fencing: Wood
- Utilities: Electricity AvailableElectricity ConnectedNatural Gas AvailableNatural Gas ConnectedSewer AvailableSewer ConnectedWater AvailableWater Connected
- Water: Public
- Sewer: Public Sewer
- Source: actris
This listing courtesy of Liz Hart , Networth Realty of Austin
Monthly Payment
- Principal & Interest $
- Property Taxes $
- Home Insurance $
- VA Funding Fee $

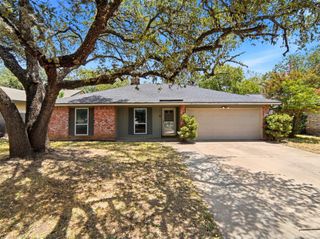
 New - 1 day ago