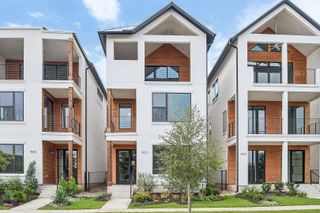
8611 Dongan DR, Austin, TX 78744
- 4 beds |
- 4 baths |
- 2,697 sqft
 Single-Family Home
  Built in 2026
  5,641sqft lot
 2 car garage
  $208/sqft
  Listed 13 days ago
Property Description
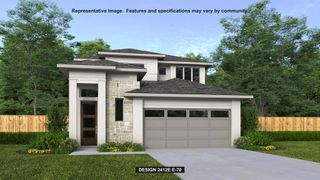
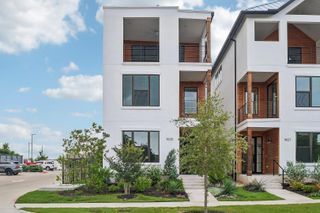
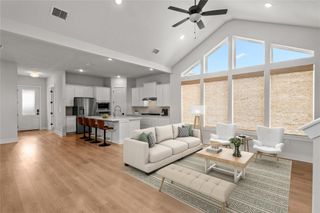
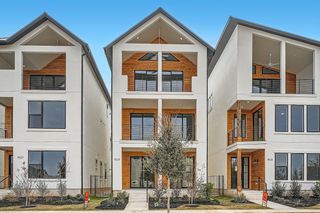
Nov/Dec Completion! Welcome to the beautiful Newmark Homes Grace floorplan, located in the highly sought-after Easton Park community! This thoughtfully designed two-story home features 4 bedrooms, 3.5 bathrooms, a private study, and a 2-car garage. A stunning staircase welcomes you upon entry and sets the tone for the beautiful designer finishes found throughout the home. The private study provides the perfect space for working from home, a quiet retreat, or a flexible space to fit your needs. The spacious family room is filled with abundant natural light from a wall of beautiful windows and flows seamlessly into the large dining area and open-concept kitchen. The kitchen features stainless steel appliances, quartz countertops, and stylish designer upgrades, while luxury vinyl plank flooring adds a beautiful finishing touch throughout the main living areas. Step outside to the large covered patio, perfect for relaxing or entertaining. With spacious living areas, versatile spaces, gorgeous finishes, and a functional layout, the Grace floorplan offers the perfect combination of style and comfort in Easton Park! Call Sarah at 651-331-9592 for more information or to schedule an appointment.
- Listing Status:
- Active
- Data Last Updated:
- October 13, 2026 at 4:18AM
- Listing Office:
- Ryan Matthews : (737) 444-1101
- Listing Agent:
- Ryan Matthews : (737) 444-1101
- MLS ID:
- 8826839
- General: Rain GuttersPest Tubes in Walls
- Other Structures: PorchPatioCovered
- Pool: None
- Parking: GarageGarage Door OpenerGarage Faces SideParking spaces: 2
- Roofing: CompositionShingle
- Windows: Double Pane WindowsInsulated WindowsLow-Emissivity Windows
- General: TwoSlab
- HOA Amenities: ClubhouseCurbsDog ParkFitness CenterGame/Rec RmParkPet AmenitiesPicnic AreaPlanned Social ActivitiesPlaygroundPoolSidewalksTrail(s)Common Area Maintenance81.0Monthly
- Originating MLS: actris
- School District: Del Valle ISD
- County: Travis
- Zoning: QUAD PARK 3B-3A BLK A LOT 1603401318550000
- View: None
- Fencing: WoodWrought Iron
- Utilities: Cable AvailableElectricity ConnectedNatural Gas ConnectedPhone AvailableSewer ConnectedWater Connected
- Water: MUD
- Sewer: MUD
- Source: actris
This listing courtesy of Ryan Matthews , Ryan Matthews
Monthly Payment
- Principal & Interest $
- Property Taxes $
- Home Insurance $
- VA Funding Fee $

 New - 23 hours ago