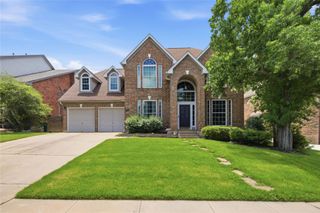
8901 Ovalla DR, Austin, TX 78749
- 5 beds |
- 4 baths |
- 3,107 sqft
 Single-Family Home
  Built in 2003
  9,784sqft lot
 2 car garage
  $237/sqft
  Listed 18 days ago
Property Description
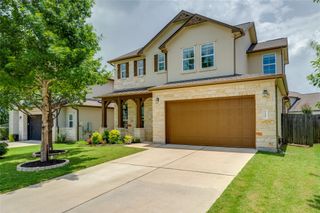
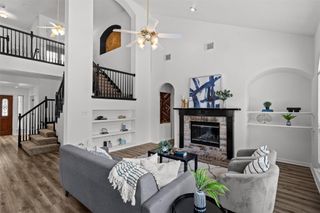
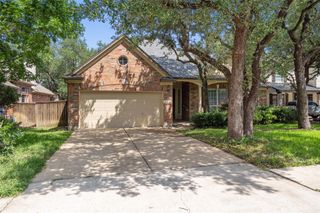
Welcome to this beautifully maintained home where pride of ownership shines throughout! Offering an incredible amount of living space, this versatile floor plan features 4-5 bedrooms, 3 full baths, and a convenient half bath for guests. Need additional living space instead of a fifth bedroom? The flexible layout easily accommodates up to four separate living areas, giving you the freedom to customize the home to fit your lifestyle. A private upstairs bedroom and full bath create the perfect retreat for guests, multigenerational living, or a teen suite. Spacious rooms throughout provide comfort and privacy, with a thoughtful layout that allows everyone to enjoy their own space without sacrificing togetherness. Step outside to a backyard designed for relaxation and entertaining. Enjoy mature trees, beautiful landscaping, a stone seating area, and a cozy fire pit, all while backing to peaceful green space with no rear neighbors. Located in the highly desirable Deer Haven neighborhood, known for its oversized lots, quality-built homes, and quiet setting, opportunities here are rare. Homes in this community seldom come on the market, making this an exceptional opportunity you won't want to miss.
- Listing Status:
- Active
- Data Last Updated:
- July 6, 2026 at 4:19PM
- Listing Office:
- Beyond The Move Realty, LLC : (512) 751-9944
- Listing Agent:
- Erlinda VanDelinder : (512) 825-1187
- MLS ID:
- 1093270
- General: Rain Gutters
- Other Structures: See RemarksFront Porch
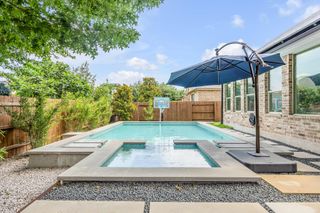
- Pool: None
- Parking: GarageGarage Door OpenerGarage Faces FrontParking spaces: 4
- Roofing: CompositionShingle
- Windows: Screens
- General: TwoSlab
- HOA Amenities: Cluster MailboxCurbsGoogle FiberSidewalks427.0Annually
- Originating MLS: actris
- School District: Austin ISD
- County: Travis
- Zoning: LOT 35 BLK A DEER HAVEN04203023070000
- View: NeighborhoodTrees/Woods
- Fencing: Back YardFullWoodWrought Iron
- Utilities: Electricity AvailableNatural Gas AvailableSewer AvailableUnderground UtilitiesWater Available
- Water: Public
- Sewer: Public Sewer
- Source: actris
This listing courtesy of Erlinda VanDelinder , Beyond The Move Realty, LLC
Monthly Payment
- Principal & Interest $
- Property Taxes $
- Home Insurance $
- VA Funding Fee $

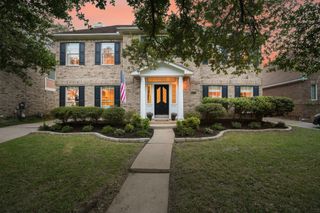
 New - 3 days ago