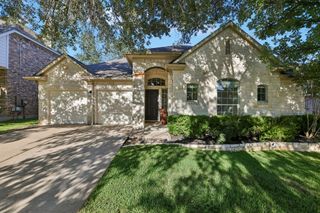
909 Porpoise ST, Austin, TX 78734
- 3 beds |
- 3 baths |
- 3,286 sqft
 Single-Family Home
  Built in 1989
  0.33acre lot
 3 car garage
  $228/sqft
  Listed 1 day ago
Property Description
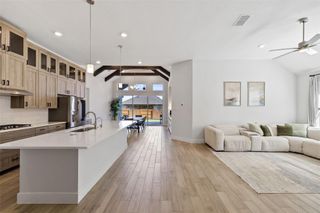
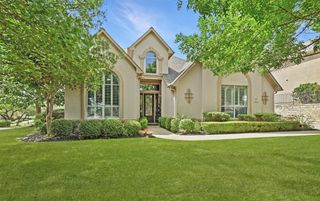
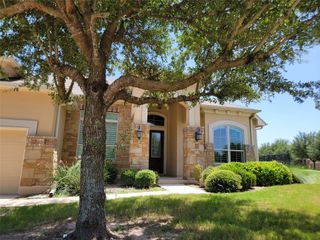
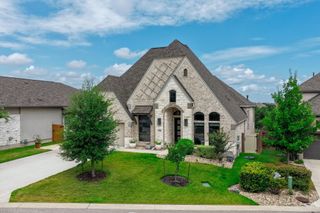
Discover unparalleled living in this prestigious one-story residence, ideally situated on a highly desirable street backing directly onto the 14th Fairway of Live Oak Golf Course. An open floorplan welcomes you with a grand entrance onto beautiful wood floors, leading to a spacious great room featuring a fireplace and a convenient wet bar. The formal dining area boasts a built-in hutch, while the large kitchen is a culinary dream with granite counters, a generous island perfect for meal preparation, a walk-in pantry, and an inviting breakfast area for casual dining. The expansive glassed-in and tiled patio offers ample opportunities for seating, providing breathtaking, expansive views of the golf course and creating an entertainer's paradise. The large primary bedroom offers a private fireplace and serene golf course views, complemented by a luxurious primary bath featuring double vanities, a jetted tub, a separate shower, a private toilet room, ample storage cabinets, and a very large walk-in closet. Two additional bedrooms, located on the opposite side of the home for enhanced privacy, share a convenient Jack and Jill bathroom, with one bedroom thoughtfully including a built-in desk area. Recent upgrades include fresh paint, professionally cleaned carpeting, and meticulously cleaned double-pane windows that never fog, ensuring pristine clarity. The tile roof has also been professionally cleaned. The exterior boasts a circular driveway and a three-car garage with space for a golf cart and a wall of built-in storage cabinets. A treed playground with slides, climbing, and park benches graces the center of Porpoise Street, offering a wonderful community gathering spot. This exceptional home provides a lifestyle of comfort and elegance in a prime location.
- Listing Status:
- Active
- Data Last Updated:
- July 29, 2026 at 2:17AM
- Listing Office:
- All City Real Estate Ltd. Co : (866) 277-6005
- Listing Agent:
- Jeanne Ann Klein : (512) 657-1002
- MLS ID:
- 2034912
- General: Exterior StepsGutters FullPlayground
- Other Structures: EnclosedRear PorchGlass Enclosed
- Pool: None
- Parking: AttachedDrivewayGarageGarage Door OpenerGarage Faces SideOversizedParking spaces: 6
- Roofing: Tile
- Windows: Double Pane WindowsInsulated WindowsSkylight(s)
- General: OneSlab
- HOA Amenities: Airport/RunwayFishingLakeParkPlayground
- Originating MLS: actris
- School District: Lake Travis ISD
- County: Travis
- Zoning: LOT 958 LAKEWAY SEC 1001417806230000
- View: Golf Course
- Fencing: Wrought Iron
- Utilities: Electricity ConnectedHigh Speed InternetPropaneSewer ConnectedUnderground Utilities
- Water: MUD
- Sewer: MUD
- Source: actris
This listing courtesy of Jeanne Ann Klein , All City Real Estate Ltd. Co
Monthly Payment
- Principal & Interest $
- Property Taxes $
- Home Insurance $
- VA Funding Fee $