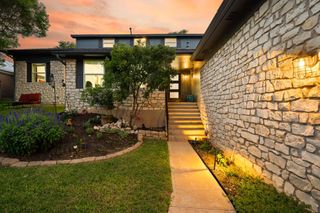
916 E 50th ST 1, Austin, TX 78751
- 4 beds |
- 4 baths |
- 2,783 sqft
 Single-Family Home
  Built in 2019
  5,118sqft lot
 1 car garage
  $359/sqft
  Listed 1 month ago
Property Description
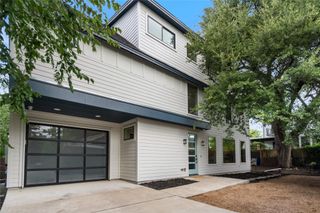
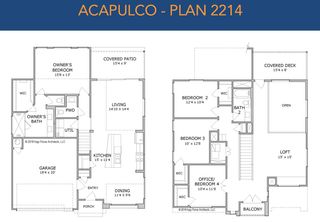
CALL/TEXT TO SEE! Jeffrey 512-420-7049 or Lucy 512-784-3048 Spacious, refined and exceptionally located — this home delivers a rare combination of presence, comfort and thoughtful design. Built in 2019 and offering over 2,700 square feet, this 4-bedroom, 3.5-bath home feels like new and is designed to perform for both everyday living and entertaining. A grand entrance and high ceilings throughout create an immediate sense of scale, while oversized windows fill the home with natural light. The open floorplan flows seamlessly into a huge living room, creating a space that feels both impressive and welcoming. The kitchen is equally functional and stylish, featuring stainless steel appliances, quartz countertops, ample workspace, and a large walk-in pantry — ideal for hosting, cooking, or simply enjoying a well-designed layout that makes daily life easier. The primary suite offers a true retreat, complete with a spacious ensuite bathroom, walk-in closet and a private balcony overlooking the leafy neighborhood — perfect for quiet mornings or unwinding at the end of the day. On the same level, you’ll find laundry and two additional bedrooms and a full bath with a large soaking bathtub, creating a practical and efficient layout that just makes sense. A private 4th bedroom ensuite on the third level provides flexibility for guests, a home office, or a separate living space — ideal for those who value privacy and versatility. On the main level, step outside from the open kitchen/living spaces onto a screened porch and a large, freshly sodded backyard, offering space to relax, entertain, or create your own outdoor environment. Located just steps from standout dining spots like acclaimed Rocco’s Neighborhood Joint, minutes to Downtown Austin, Mueller, and ABIA, this home combines convenience with lifestyle. Tasteful in design, inviting in feel, consistent in layout, and detailed in execution — this home meets the moment from every angle.
- Listing Status:
- Active
- Data Last Updated:
- May 28, 2026 at 3:20AM
- Listing Office:
- All City Real Estate Ltd. Co : (866) 277-6005
- Listing Agent:
- Lucy Sheffield : (512) 784-3048
- MLS ID:
- 7987836
- General: BalconyElectric Car Plug-inGutters FullNo Exterior StepsPrivate Yard
- Other Structures: PorchRear PorchScreenedCovered
- Pool: None
- Parking: AttachedDirect AccessDoor-SingleElectric Vehicle Charging Station(s)EnclosedGarageGarage Faces FrontInside EntranceKitchen LevelOff StreetParking spaces: 2
- Roofing: CompositionFiberglassShingle
- Windows: BlindsDouble Pane WindowsENERGY STAR Qualified WindowsInsulated WindowsScreens
- General: Three Or MoreSlab
- HOA Amenities: High Speed Internet
- Originating MLS: actris
- School District: Austin ISD
- County: Travis
- Zoning: LOT 23 BLK D RIDGETOP02221119150000
- View: Neighborhood
- Fencing: Back YardFencedFullGatePrivacyWood
- Utilities: Cable AvailableElectricity ConnectedHigh Speed InternetNatural Gas ConnectedWater Connected
- Water: Public
- Sewer: Public Sewer
- Source: actris
This listing courtesy of Lucy Sheffield , All City Real Estate Ltd. Co
Monthly Payment
- Principal & Interest $
- Property Taxes $
- Home Insurance $
- VA Funding Fee $

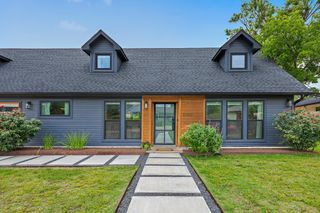
 New - 1 day ago