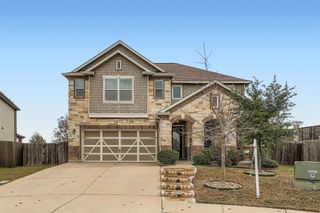
9208 Apogee BLVD, Austin, TX 78744
- 4 beds |
- 4 baths |
- 2,630 sqft
 Single-Family Home
  Built in 2022
  0.26acre lot
 2 car garage
  $216/sqft
  Listed 1 month ago
Property Description
9208 Apogee Blvd isn’t just a house. It’s the kind of home that makes staying in feel better than going out. The heart of the home is a unique courtyard-style patio that functions like a true outdoor living room, creating seamless indoor-outdoor flow and setting the tone for the entire property. Morning coffee with the dogs, dinner parties under the lights, a cozy glass of wine after work, or a slow Saturday spent outside, this is a home designed for people who genuinely love to live here. Inside, the thoughtfully designed floor plan offers 4 bedrooms plus an office, 4 bathrooms, and flexible spaces that make everyday life feel easy. The kitchen anchors the home with generous prep space, abundant storage, and effortless flow into the dining and living areas, making hosting feel natural. And then there’s the driveway, the biggest in the neighborhood and one of those features you don’t realize you’ll love until you have it. Basketball, roller skating, extra parking for gatherings, room for a bounce house, scooters, chalk art, or simply space to spread out and enjoy. Located in sought-after Easton Park, residents enjoy resort-style amenities, miles of trails directly across from the house, parks, community events, and a neighborhood food truck park, all just minutes from downtown Austin, the airport, Tesla, and some of the city’s biggest employers. Stylish, playful, airy, and made for gathering, this is a home for people who love the outdoors, love to host, and still love being home. The HOA dues include access to the fitness center, pool, private community rooms, and amenities.
- Listing Status:
- Active
- Data Last Updated:
- July 6, 2026 at 6:17AM
- Listing Office:
- Spyglass Realty : (512) 759-0889
- Listing Agent:
- Rachel Brown : (512) 379-6535
- MLS ID:
- 2104843
- General: None
- Other Structures: PorchPatioCovered
- Pool: None
- Parking: Alley AccessGarage Door OpenerGarage Faces RearParking spaces: 2
- Roofing: CompositionShingle
- Windows: Screens
- General: One and One HalfSlab
- HOA Amenities: ClubhouseCluster MailboxParkPet AmenitiesPoolSidewalksSport Court(s)/FacilitySee RemarksCommon Area MaintenanceLandscaping75.0Monthly
- Originating MLS: actris
- School District: Del Valle ISD
- County: Travis
- Zoning: LOT 25 BLK T MIRABEL PARK PHS 1 EASTON PARK SEC 2C03401003040000
- View: Pasture
- Fencing: Privacy
- Utilities: Cable AvailableHigh Speed InternetSewer Available
- Water: MUD
- Sewer: Public Sewer
- Source: actris
This listing courtesy of Rachel Brown , Spyglass Realty
Monthly Payment
- Principal & Interest $
- Property Taxes $
- Home Insurance $
- VA Funding Fee $

 New - 3 days ago