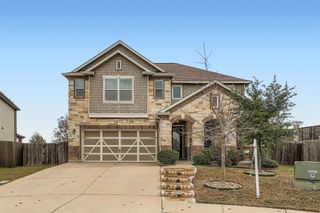
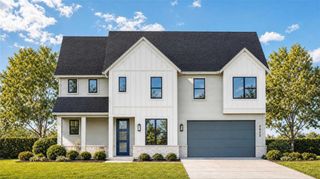
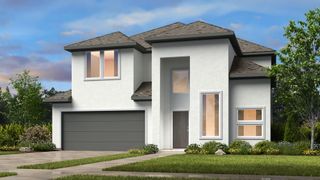
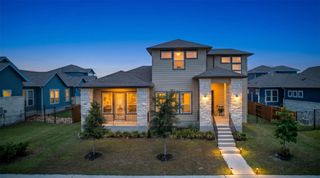
9312 Hamadryas DR, Austin, TX 78744
- 4 beds |
- 5 baths |
- 3,059 sqft
 Single-Family Home
  Built in 2026
  6,011sqft lot
 2 car garage
  $217/sqft
  Listed 7 days ago
Property Description
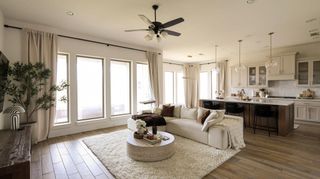
What's Special: 1st Floor Guest Suite | 1st Floor Primary Suite | New Floor Plan. New Construction – December Completion! Built by Taylor Morrison, America's Most Trusted Home Builder. Welcome to the Anderson at 9312 Hamadryas Drive in Easton Park! Welcome into a thoughtfully designed home where soft light and graceful spaces create a warm, inviting atmosphere. The open great room, dining area, and kitchen come together beautifully, centered around a spacious island and flowing out to a covered patio perfect for quiet mornings or cozy evenings. The main-level primary suite feels serene and private, complete with a lovely bath and walk-in closet. A dedicated study and a secondary bedroom suite on the first floor add flexibility and comfort. Upstairs, a generous game room, media space, and two additional bedrooms provide room to gather or unwind. With a welcoming entry, practical laundry and drop zone, and charming details throughout, this home blends everyday ease with a bright, elegant feel in a friendly community setting. Just minutes from downtown and the airport, this vibrant community is perfect for those who love to travel, explore, and stay active. Enjoy a 23-acre park, hiking and biking trails, a fitness center, shimmering pool, and dog parks. With amenities around every corner, you can fill your days without ever leaving the community. Additional Highlights Include: Mudset shower at bath 2, black vinyl sliding glass door unit, exterior gas line, pre-plumb for future water softener at garage. island wrap, shower tile to ceiling at primary bath, pendant lights over kitchen island, and standard railings in place of half walls.
- Listing Status:
- Active
- Data Last Updated:
- July 6, 2026 at 5:19AM
- Listing Office:
- Alexander Properties : (281) 619-8241
- Listing Agent:
- Bobbie Alexander : (512) 523-4128
- MLS ID:
- 1152392
- General: Gutters Full
- Other Structures: PatioCovered
- Pool: None
- Parking: Garage Door OpenerOversizedParking spaces: 2
- Roofing: Shingle
- Windows: Double Pane WindowsInsulated WindowsVinyl Windows
- General: TwoSlab
- HOA Amenities: BBQ Pit/GrillClubhouseCluster MailboxCommon GroundsConference/Meeting RoomCurbsDog ParkFishingFitness CenterGame/Rec RmGoogle FiberHigh Speed InternetParkPet AmenitiesPicnic AreaPlanned Social ActivitiesPlaygroundPoolProperty Manager On-SiteSidewalksSport Court(s)/FacilityStreet LightsTrash Pickup - Door to DoorUnderground UtilitiesTrail(s)Common Area Maintenance75.0Monthly
- Originating MLS: actris
- School District: Del Valle ISD
- County: Travis
- Zoning: PROSPECT PARK PHS 1 BLK G LOT 15960741
- View: Neighborhood
- Fencing: Fenced
- Utilities: Cable AvailableElectricity ConnectedHigh Speed InternetNatural Gas ConnectedSewer ConnectedUnderground UtilitiesWater Connected
- Water: MUDPublic
- Sewer: MUDPublic Sewer
- Source: actris
This listing courtesy of Bobbie Alexander , Alexander Properties
Monthly Payment
- Principal & Interest $
- Property Taxes $
- Home Insurance $
- VA Funding Fee $