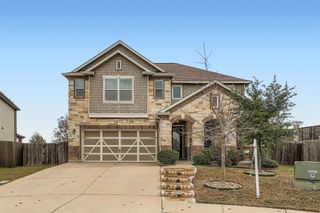
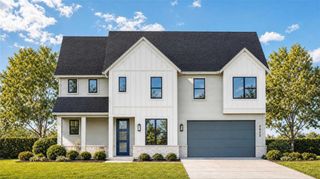
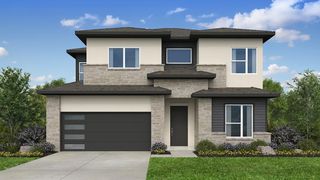
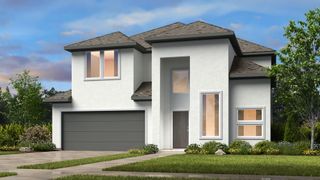
8504 Ambergill CT, Austin, TX 78744
- 4 beds |
- 4 baths |
- 2,837 sqft
 Single-Family Home
  Built in 2024
  7,070sqft lot
 2 car garage
  $247/sqft
  Listed 17 days ago
Property Description
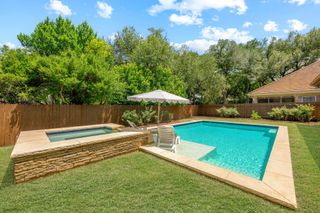
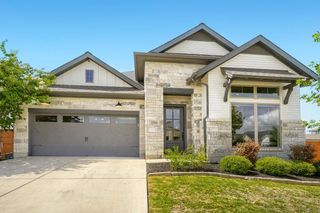
Tucked away in a peaceful cul-de-sac, 8504 Ambergill Ct offers a perfect blend of modern comfort and Austin charm. From the moment you pull up, the curb appeal draws you in, but it’s the airy, light-filled interior that really makes you want to stay. The heart of this home is a bright, open-concept living area where high ceilings and oversized windows create a sense of effortless space. Whether you’re hosting a weekend brunch or enjoying a quiet evening in, the flow between the kitchen and the living space feels just right. The kitchen itself is a chef’s delight, featuring sleek finishes and plenty of counter space for meal prep and conversation. Retreat to the primary suite, a spacious sanctuary designed for relaxation, complete with a generous walk-in closet and a beautifully appointed ensuite bath. The additional bedrooms offer versatility, perfect for a home office, a creative studio, or guest quarters. Step outside to find a private backyard that serves as your own personal oasis. With a covered patio and plenty of green space, it’s an ideal spot for al fresco dining or simply soaking up the Texas sunshine. Located just minutes from the vibrant energy of South Congress and the outdoor adventures at McKinney Falls State Park, this home puts the best of Austin right at your fingertips. It’s more than just a house—it’s the lifestyle you’ve been looking for.
- Listing Status:
- Active
- Data Last Updated:
- July 6, 2026 at 1:17AM
- Listing Office:
- Serhant Texas, LLC : (346) 310-4739
- Listing Agent:
- Amir Lancaster : (817) 683-8942
- MLS ID:
- 1042711
- General: Private Yard
- Other Structures: PatioCovered
- Pool: None
- Parking: AttachedGarageGarage Door OpenerGarage Faces FrontParking spaces: 2
- Roofing: Composition
- Windows: Double Pane Windows
- General: OneSlab
- HOA Amenities: BBQ Pit/GrillClubhouseCluster MailboxCommon GroundsFitness CenterParkPlaygroundPoolTrail(s)See Remarks768.0Annually
- Originating MLS: actris
- School District: Del Valle ISD
- County: Travis
- Zoning: PROSPECT PARK PHS 1 BLK I LOT 7960610
- View: None
- Fencing: PrivacyWood
- Utilities: Underground Utilities
- Water: MUDPublic
- Sewer: Public Sewer
- Source: actris
This listing courtesy of Amir Lancaster , Serhant Texas, LLC
Monthly Payment
- Principal & Interest $
- Property Taxes $
- Home Insurance $
- VA Funding Fee $

 New - 2 days ago