10101 Jupiter Hills DR, Austin, TX 78747
- 4 beds |
- 4 baths |
- 2,974 sqft
 Single-Family Home
  Built in 1990
  0.26acre lot
 2 car garage
  $244/sqft
  Listed 1 month ago
Property Description
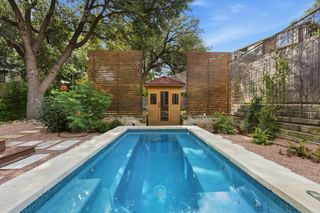
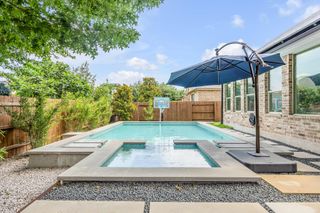
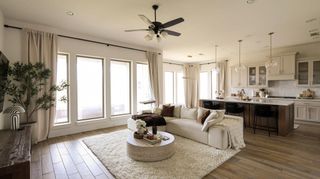
Experience the rare combination of custom craftsmanship, thoughtful updates, and move-in-ready peace of mind in this stunning single-story home in Onion Creek. As part of our exclusive South Austin Homes Certified Pre-Owned Program, this home has been pre-inspected before hitting the market, giving buyers confidence from day one. Designed for everyday living as well as effortless entertaining, this nearly 3,000-square-foot floor plan offers 4 bedrooms, 3.5 bathrooms, three separate living areas, two dining spaces, and the flexibility today's buyers are looking for. Three bedrooms enjoy direct bathroom access, making the layout ideal for multigenerational living, guests, or growing families. At the heart of the home, the beautifully renovated kitchen features quartz countertops, custom cabinetry, designer finishes, pop-up USB-C and wireless charging, abundant storage, and an oversized island that opens seamlessly to the spacious family room. The private primary suite feels like a luxury retreat, featuring a spa-inspired bathroom with a freestanding soaking tub, oversized walk-in shower, dual vessel sinks, dual walk-in closets, and elegant designer finishes. Step outside to your own backyard oasis where a PebbleTec Gunite pool and heated spa, covered patio, and generous entertaining spaces make it easy to enjoy Texas evenings year-round. The extensive list of major improvements includes Renewal by Andersen windows (2023), a Generac whole-house generator (2023), high-efficiency variable-speed cooling system (2024), a beautifully renovated kitchen (2025), renovated bathrooms, and gorgeous acacia hardwood flooring throughout much of the home. Sealed ducts and R-35 insulation keep you cool all summer. Additional features include Google Fiber access, extensive built-ins, and ceiling fans throughout. The refrigerator, W/D, and pool furniture convey. Located in the highly desirable Onion Creek community, this exceptional home offers the perfect balance of luxury and comfort.
- Listing Status:
- Active
- Data Last Updated:
- July 5, 2026 at 11:17PM
- Listing Office:
- South Austin Homes : (512) 470-9091
- Listing Agent:
- Michael Jurkash : (512) 470-9091
- MLS ID:
- 2131581
- General: Gutters Full
- Other Structures: PatioCovered
- Pool: GuniteHeatedIn GroundOutdoor PoolPool/Spa Combo
- Parking: AttachedGarageGarage Door OpenerGarage Faces FrontParking spaces: 4
- Roofing: Metal
- Windows: BlindsDouble Pane WindowsScreensWindow Treatments
- General: OneSlab
- HOA Amenities: Common GroundsGolfGoogle FiberParkPlaygroundStreet LightsTrail(s)Common Area Maintenance450.0Annually
- Originating MLS: actris
- School District: Austin ISD
- County: Travis
- Zoning: LOT 5 BLK P ONION CREEK SEC 6-A04380706380000
- View: None
- Fencing: Back YardPrivacyWood
- Utilities: Electricity ConnectedNatural Gas ConnectedSewer ConnectedWater Connected
- Water: Public
- Sewer: Public Sewer
- Source: actris
This listing courtesy of Michael Jurkash , South Austin Homes
Monthly Payment
- Principal & Interest $
- Property Taxes $
- Home Insurance $
- VA Funding Fee $