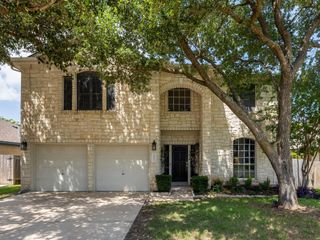
9411 Cedar Crest DR, Austin, TX 78750
- 4 beds |
- 3 baths |
- 3,003 sqft
 Rental
  Built in 1974
  0.33acre lot
 2 car garage
  $1/sqft
  Listed 8 days ago
Property Description
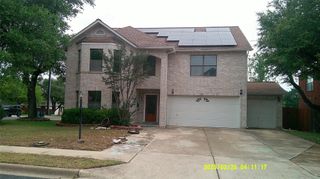
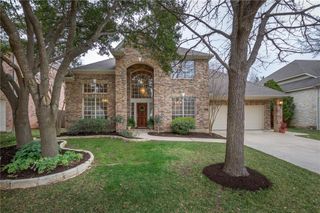
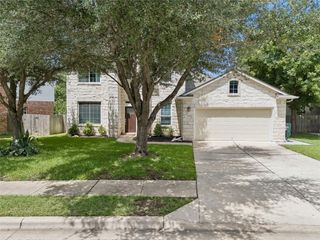
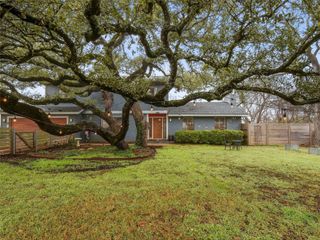
Discover a tranquil retreat nestled within a vibrant country club community, offering an exceptional lifestyle for discerning homeowners. This beautifully appointed residence provides ample space for both relaxation and entertaining across its two well-designed stories. With four full bathrooms and a generous living area spanning 3003 square feet, comfort and convenience are paramount. The property boasts a substantial corner lot with a 2 car, side entry garage. This 0.33-acre oasis provides ample space for outdoor enjoyment and landscaping endeavors. Nestled in a desirable Austin locale, this custom home at 9411 Cedar Crest Drive offers a unique blend of suburban serenity and urban accessibility. The surrounding neighborhood is characterized by its peaceful ambiance and mature trees, creating an inviting environment for residents. Enjoy the benefits of a prime location, with convenient access to local amenities and natural beauty. This property truly represents an opportunity to embrace a refined living experience with exemplary schools in a sought-after area.
- Listing Status:
- Active
- Data Last Updated:
- July 29, 2026 at 6:17AM
- Listing Office:
- Coldwell Banker Realty : (512) 343-7500
- Listing Agent:
- Karen Choate : (512) 689-3040
- MLS ID:
- 8528233
- General: Exterior StepsGardenRain GuttersLightingPrivate Yard
- Other Structures: PergolaFront PorchDeckRear PorchPatioSide PorchCovered
- Pool: None
- Parking: AttachedDoor-MultiDrivewayGarage Door OpenerGarage Faces SideOff StreetSide By SideStorageWorkshop in GarageParking spaces: 6
- Roofing: AsphaltMansard
- Windows: BlindsDrapesDouble Pane WindowsENERGY STAR Qualified WindowsLow-Emissivity WindowsSolar ScreensVinyl WindowsWindow Coverings
- General: TwoSlab
- HOA Amenities: ClubhouseCurbsGolfGoogle FiberHigh Speed InternetLakePlanned Social ActivitiesPlaygroundPoolPutting GreenRestaurantSidewalksSport Court(s)/FacilitySuburbanTennis Court(s)Trash Pickup - Door to Door
- Originating MLS: actris
- School District: Round Rock ISD
- County: Travis
- Zoning: LOT 3 BLK B BALCONES VILLAGE SEC 701701502030000
- View: NeighborhoodTrees/Woods
- Fencing: Back YardGatePrivacyWood
- Utilities: Cable AvailableElectricity ConnectedPhone AvailableSewer ConnectedWater Connected
- Water: Public
- Sewer: Private Sewer
- Source: actris
This listing courtesy of Karen Choate , Coldwell Banker Realty
 New - 2 days ago