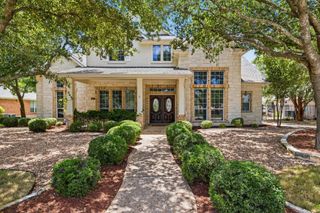
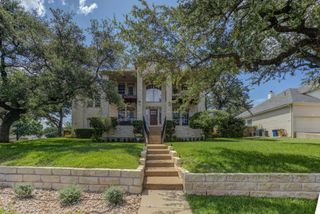
9442 Spring Hollow DR, Austin, TX 78750
- 5 beds |
- 5 baths |
- 3,700 sqft
 Single-Family Home
  Built in 1972
  0.44acre lot
 2 car garage
  $432/sqft
  Listed 22 days ago
Property Description
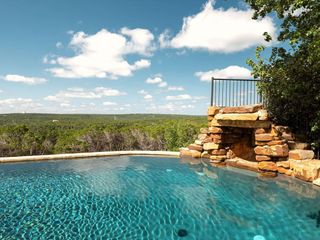
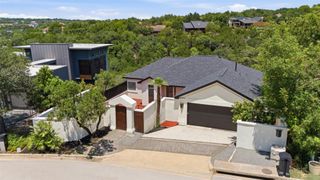
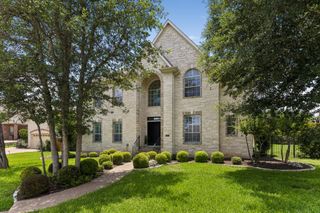
Architectural character! 1972 charm intertwines with 2023 custom. Approximately 3700 SF across multiple levels, this one of a kind estate features 5-bedroom, 4.5-bathroom, high-end designer finishes, & tree house-like decking overlooking Bull Creek! The street-level heart of the home flows seamlessly between living & dining spaces, a gourmet kitchen with custom cabinetry, sleek stainless appliances, & double oven. A 2023 remodel created an expansive laundry room, equipped with copious storage & custom coffee bar. This level also features a guest bedroom, full bath, & an outdoor living area. Step half a flight of stairs down to another living area lined with custom cabinetry. Glass doors lead to multi-tiered decks that hover over the creek, offering unmatched privacy & natural beauty. Take a short path down a gentle slope to reach more yard & a creek. There are 2 distinct primary suites. Half a flight up from main living is a primary retreat with a private balcony overlooking a canopy of trees, Restoration Hardware double vanity, a walk-in shower, & a large walk-in closet. Two additional guest bedrooms & a full bath share this level. On the other side of the house, stairs lead to a dedicated, ultra-luxurious 2023 primary sanctuary. Soaring ceilings, customized decorative box trim, & large-pane windows framing panoramic tree-top views. A cozy nook with custom cabinetry provides a peaceful escape. The opulent master bath features fine marble floors, marble counters, a deep soaking tub, a massive walk-in shower, & double vanities. Luxe details include rich hardwood floors, Swedish & Designer wallpaper, & high-end Visual Comfort fans & light fixtures. A detached studio with electricity offers the ultimate flexible space for a private gym or a quiet home office immersed in nature. 2023 infrastructure updates include roof, all windows, hot water heater, one HVAC unit. Buyer to verify all information. Open House Sat 8/8 & Sun 8/9 2-4 PM
- Listing Status:
- Active
- Data Last Updated:
- August 28, 2026 at 7:17AM
- Listing Office:
- Sandy Goodwin & Company : (512) 423-3333
- Listing Agent:
- Betty Wangler : (512) 913-1770
- MLS ID:
- 9040347
- General: See RemarksBalconyRain GuttersPrivate Yard
- Other Structures: OutbuildingStorageFront PorchDeckSide PorchCovered
- Pool: None
- Parking: AttachedDrivewayGarageGarage Door OpenerGarage Faces SideParking spaces: 4
- Roofing: Composition
- Windows: Low-Emissivity WindowsPlantation ShuttersWindow Treatments
- General: TwoSlab
- HOA Amenities: GolfPutting Green
- Originating MLS: actris
- School District: Round Rock ISD
- County: Travis
- Zoning: LOT 36 BLK F BALCONES VILLAGE SEC 1001681301100000
- View: Creek/StreamTrees/Woods
- Fencing: Back YardFenced
- Utilities: Electricity ConnectedSewer ConnectedWater Connected
- Water: Public
- Sewer: Public Sewer
- Source: actris
This listing courtesy of Betty Wangler , Sandy Goodwin & Company
Monthly Payment
- Principal & Interest $
- Property Taxes $
- Home Insurance $
- VA Funding Fee $