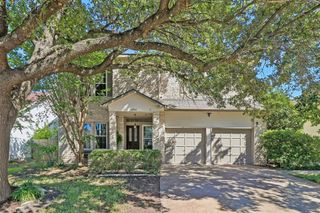
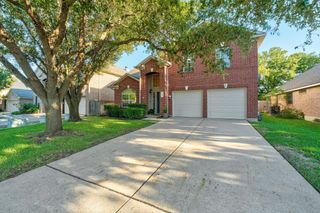
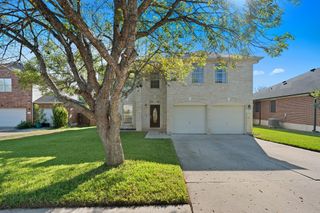
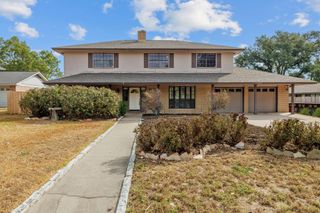
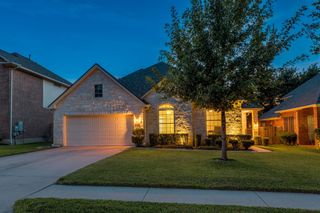
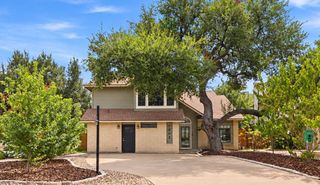
9802 Acero DR, Austin, TX 78717
- 4 beds |
- 4 baths |
- 2,679 sqft
 Single-Family Home
  Built in 2020
  4,704sqft lot
 2 car garage
  $200/sqft
  Listed 8 days ago
Property Description
This beautifully maintained residence offers 2,679 square feet of thoughtfully designed living space, featuring 4 bedrooms and 3.5 bathrooms in a highly sought-after Northwest Austin location. Ideally positioned just minutes from The Domain and the Apple campus, this home combines comfort, convenience, and modern living. A welcoming front porch sets the tone, leading into a bright, open-concept interior with soaring ceilings and abundant natural light. The main level includes a dedicated office adorned with elegant crown molding—perfect for working from home. The spacious living and dining areas flow seamlessly into a well-appointed kitchen, complete with a gas cooktop, stainless steel appliances, granite countertops, and ample cabinetry—ideal for both everyday living and entertaining. The primary suite on the main floor features a tray ceiling, a luxurious en-suite bath with a soaking tub, and a separate mud-set shower. Upstairs, you’ll find three generously sized bedrooms, two full bathrooms, and a versatile game room overlooking the living area below, creating an airy and connected feel throughout the home. Step outside to enjoy the extended covered patio—perfect for relaxing or hosting gatherings year-round. Additional highlights include a functional and open floor plan, modern finishes, and an attached garage. Located in an exceptional area with a low 1.95% tax rate, this home offers quick access to major roadways including Parmer Lane, Highway 183, SH 45, and 1431. Minutes drive to Lakeline Metro station. Enjoy proximity to premier shopping, dining, and entertainment at Lakeline Mall, H-E-B Plus, Target, Costco, Sam’s Club, H Mart, and Alamo Drafthouse, as well as outdoor recreation at Brushy Creek Lake Park and Trail.
- Listing Status:
- Active
- Data Last Updated:
- October 13, 2026 at 6:19AM
- Listing Office:
- REKonnection, LLC : (972) 914-0989
- Listing Agent:
- Srinivas Goduguluri : (469) 999-1827
- MLS ID:
- 9898073
- General: None
- Other Structures: EnclosedFront Porch
- Pool: None
- Parking: AttachedDrivewayElectric Vehicle Charging Station(s)GarageGarage Door OpenerGarage Faces FrontParking spaces: 4
- Roofing: Composition
- Windows: ENERGY STAR Qualified Windows
- General: TwoSlab
- HOA Amenities: Common Area Maintenance60.0Monthly
- Originating MLS: actris
- School District: Round Rock ISD
- County: Williamson
- Zoning: C660 - PARMER CROSSING CONDOUNIT 93W0.394% COMMON AREA INTEREST16485700000093W
- View: None
- Fencing: Back YardFenced
- Utilities: Electricity AvailableNatural Gas AvailableSewer AvailableWater Available
- Water: MUD
- Sewer: Public Sewer
- Source: actris
This listing courtesy of Srinivas Goduguluri , REKonnection, LLC
Monthly Payment
- Principal & Interest $
- Property Taxes $
- Home Insurance $
- VA Funding Fee $