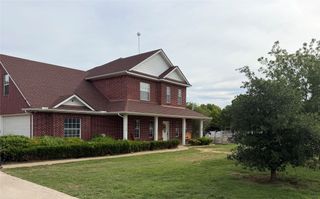
116 Rasha Drive, Azle, TX 76020
- 5 beds |
- 3 baths |
- 2,603 sqft
 Single-Family Home
  Built in 2016
  2acre lot
 3 car garage
  $230/sqft
  Listed 4 days ago
Property Description
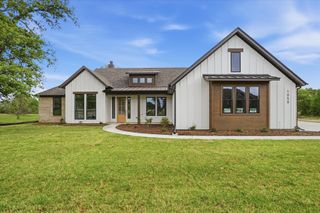
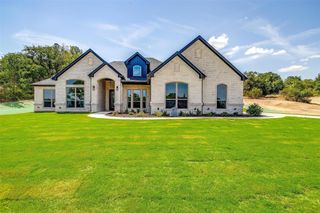
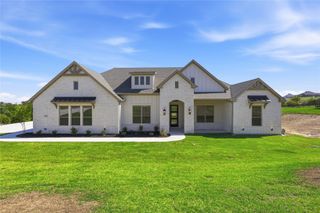
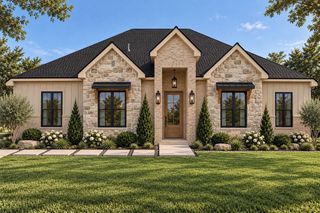
Located in the gated community of Deer Ridge Estates in Azle, this one-owner home sits on 2 acres, tucked away on a quiet cul-de-sac. Featuring 5 bedrooms, 3 full bathrooms, and a separate study or flex room, the split-bedroom floor plan offers plenty of space and privacy. The primary suite includes separate vanities, separate shower and a garden tub. Split bedrooms while two secondary bedrooms share a Jack and Jill bathroom. The living area features a wood-burning fireplace with limestone accents, crown molding, and an arched brick entryway. Concrete flooring throughout means no carpet! The kitchen includes granite countertops, a large island, farmhouse sink, double ovens, a 5-burner cooktop, walk-in pantry, butler's pantry, and breakfast area, plus a separate dining room. A dedicated laundry room offers a sink and storage, while the oversized 3-car garage includes additional enclosed storage space. Outside, enjoy 2 acres backing up to a heavily wooded area, adding to the natural privacy of the property. The covered back porch is wired for speakers, offering a great place to relax or entertain. The property also includes a private well with a water treatment and softener system. Enjoy country living just minutes from shopping, dining, and groceries, with convenient access to Eagle Mountain Lake and Lake Weatherford. This home offers a great combination of space, privacy, and convenience!
- Listing Status:
- Active
- Data Last Updated:
- October 13, 2026 at 6:19AM
- Listing Office:
- Heritage Homes Realty : 817-937-5288
- Listing Agent:
- Cary Hargrove :
- MLS ID:
- 21406478

- Style: TraditionalDetached
- Pool: None
- Parking: Additional ParkingDoor-MultiDrivewayGarageGolf Cart GarageGarage Door OpenerGarage Faces Side
- Roofing: Asphalt
- General: RockStone1Slab
- Road/Access: Asphalt
- HOA Amenities: Association ManagementMaintenance Grounds120.0Quarterly
- Originating MLS: NTR_NTREIS
- School District: Azle ISD
- County: Parker
- Zoning: ACRES: 2.000 LOT: 16R BLK: 6 SUBD: DEER RIDGER000098770
- Utilities: Cable AvailableSeptic AvailableUnderground UtilitiesWater Available
- Water: Well
- Sewer: Septic Tank
- Source: NTR_NTREIS
This listing courtesy of Cary Hargrove , Heritage Homes Realty
Monthly Payment
- Principal & Interest $
- Property Taxes $
- Home Insurance $
- VA Funding Fee $

 New - 2 days ago