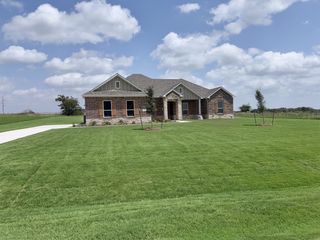
308 Slimp Bluff, Azle, TX 76020
- 5 beds |
- 3 baths |
- 2,850 sqft
 Single-Family Home
  Built in 2026
  1.1acre lot
 2 car garage
  $228/sqft
  Listed 7 days ago
Property Description
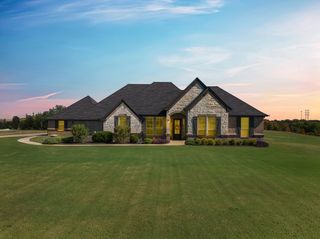
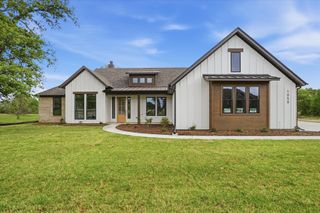
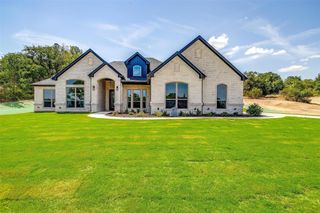
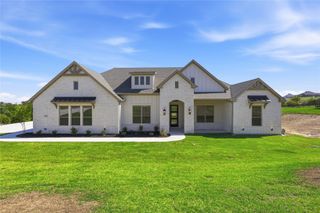
Currently under construction with anticipated December completion, this approximately 2,850 square foot custom home is designed to deliver a true luxury modern traditional feel with elevated finishes, generous room sizes, and a floor plan that was clearly built for both everyday living and entertaining. Ten foot ceilings and eight foot interior doors create an impressive sense of scale throughout, while the main living area opens beneath a dramatic cathedral ceiling and centers around an interior fireplace. The kitchen will feature warm oak cabinetry, quartz countertops, a large island with seating, and an oversized butler’s pantry offering exceptional prep space and storage. Just off the main living area, the dining room and expansive covered rear patio create an easy indoor and outdoor flow, with a second fireplace outside for year round entertaining. The private primary suite is tucked into the rear of the home and features a spacious bedroom, dual vanities, oversized shower, and separate his and hers closets. The split bedroom layout includes three additional bedrooms, multiple full baths, and excellent separation for family and guests. A dedicated office sits near the front entry, while the centrally located media room offers exceptional flexibility as a game room, second living area, or fifth bedroom. Additional details include a large laundry room with built in cabinetry and bench area, abundant storage throughout, statement arched openings, designer lighting, warm wood tones, light quartz surfaces, stone accents, and a soft neutral palette that gives the home a timeless, upscale character. From the soaring ceilings and multiple fireplaces to the thoughtful room placement and high end selections, this is a new construction home designed to feel custom in every detail.
- Listing Status:
- Active
- Data Last Updated:
- October 13, 2026 at 7:21AM
- Listing Office:
- Monument Realty : 214-705-7827
- Listing Agent:
- Ben Tackett :
- Contact:
- 254-485-7584
- MLS ID:
- 21402184

- General: LightingPrivate YardRain Gutters
- Style: Contemporary/ModernTraditionalDetached
- Pool: None
- Parking: DrivewayGarageGarage Door OpenerGarage Faces SideBoatRV Access/Parking
- Roofing: Composition
- Windows: Bay Window(s)
- General: BrickRockStone1Slab
- Road/Access: All Weather Road
- Originating MLS: NTR_NTREIS
- School District: Azle ISD
- County: Parker
- Zoning: ACRES: 1.100 LOT: 52 BLK: B SUBD: CALHOUN ACRR000122863
- Fencing: Barbed WireBack Yard
- Utilities: Septic AvailableUnderground UtilitiesWater Available
- Water: Community/Coop
- Sewer: Aerobic Septic
- Source: NTR_NTREIS
This listing courtesy of Ben Tackett , Monument Realty
Monthly Payment
- Principal & Interest $
- Property Taxes $
- Home Insurance $
- VA Funding Fee $

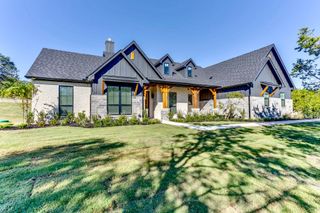
 New - 3 days ago