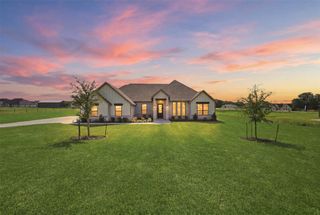
201 Cross Timbers Street, Azle, TX 76020
- 4 beds |
- 4 baths |
- 2,648 sqft
 Single-Family Home
  Built in 2025
  0.47acre lot
 3 car garage
  $227/sqft
  Listed 23 days ago
Property Description
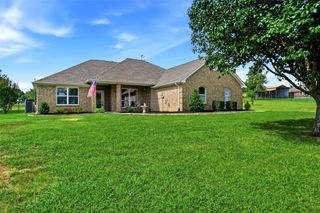
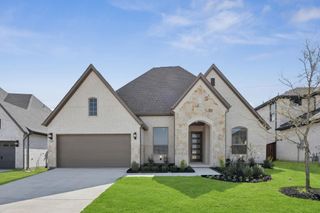
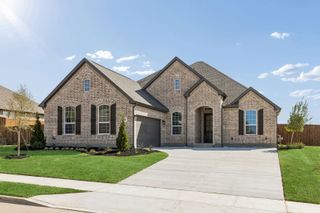
MLS# 21322444 - Built by Chesmar Homes - Ready Now! ~ Move - in Ready Home! The Laurel floor plan is a beautifully designed single - story home with 2,648 square feet, offering the perfect balance of comfort and flexibility. This 4 - bedroom, 3 - bath home features an open - concept layout where the family room, kitchen, and dining area come together for easy everyday living and entertaining. The kitchen includes a large center island, walk - in pantry, while the living room features an electric fireplace and sliding glass doors that extend the living space outdoors. The private primary suite offers a relaxing retreat with a spa - inspired bath and walk - in closet, while three secondary bedrooms provide space for guests. Additional highlights include a dedicated study, a flex room, and a 3 - car tandem garage, perfect for storage. With its smart layout and versatile spaces, this new construction home is an ideal choice for homeowners seeking a luxury single - story home with open living and outdoor space.
- Listing Status:
- Active
- Data Last Updated:
- July 29, 2026 at 8:19PM
- Listing Office:
- Chesmar Homes : 469-872-3842
- Listing Agent:
- Ben Caballero :
- MLS ID:
- 21322444

- General: LightingOutdoor Living AreaPrivate YardRain Gutters
- Style: TraditionalDetached
- Pool: None
- Parking: Door-SingleGarage Faces FrontGarageGarage Door Opener
- Roofing: Composition
- General: Brick1Slab
- HOA Amenities: Association ManagementMaintenance Grounds500.0Annually
- Originating MLS: NTR
- School District: Azle ISD
- County: Tarrant
- Zoning: 43042069
- Fencing: Back YardFencedWood
- Utilities: Electricity ConnectedSewer AvailableUnderground UtilitiesWater AvailableCable Available
- Water: Public
- Sewer: Public Sewer
- Source: NTR
This listing courtesy of Ben Caballero , Chesmar Homes
Monthly Payment
- Principal & Interest $
- Property Taxes $
- Home Insurance $
- VA Funding Fee $